324 Meadow Drive, Leavenworth, WA 98826
- $755,000
- 3
- BD
- 2
- BA
- 1,521
- SqFt




Listing courtesy of BHHS Leavenworth&Cascade Prop. Selling Office: Leavenworth Real Estate, Inc..
- Sold Price
- $755,000
- List Price
- $769,000
- Status
- SOLD
- MLS#
- 2530347
- Closing Date
- Jul 15, 2026
- Days on Market
- 12
- Bedrooms
- 3
- Finished SqFt
- 1,521
- Area Total SqFt
- 1521
- Annual Tax Ammount
- 4707.41
- Lot Size (sq ft)
- 6,098
- Fireplace
- Yes
- Sewer
- Sewer Connected
Property Description
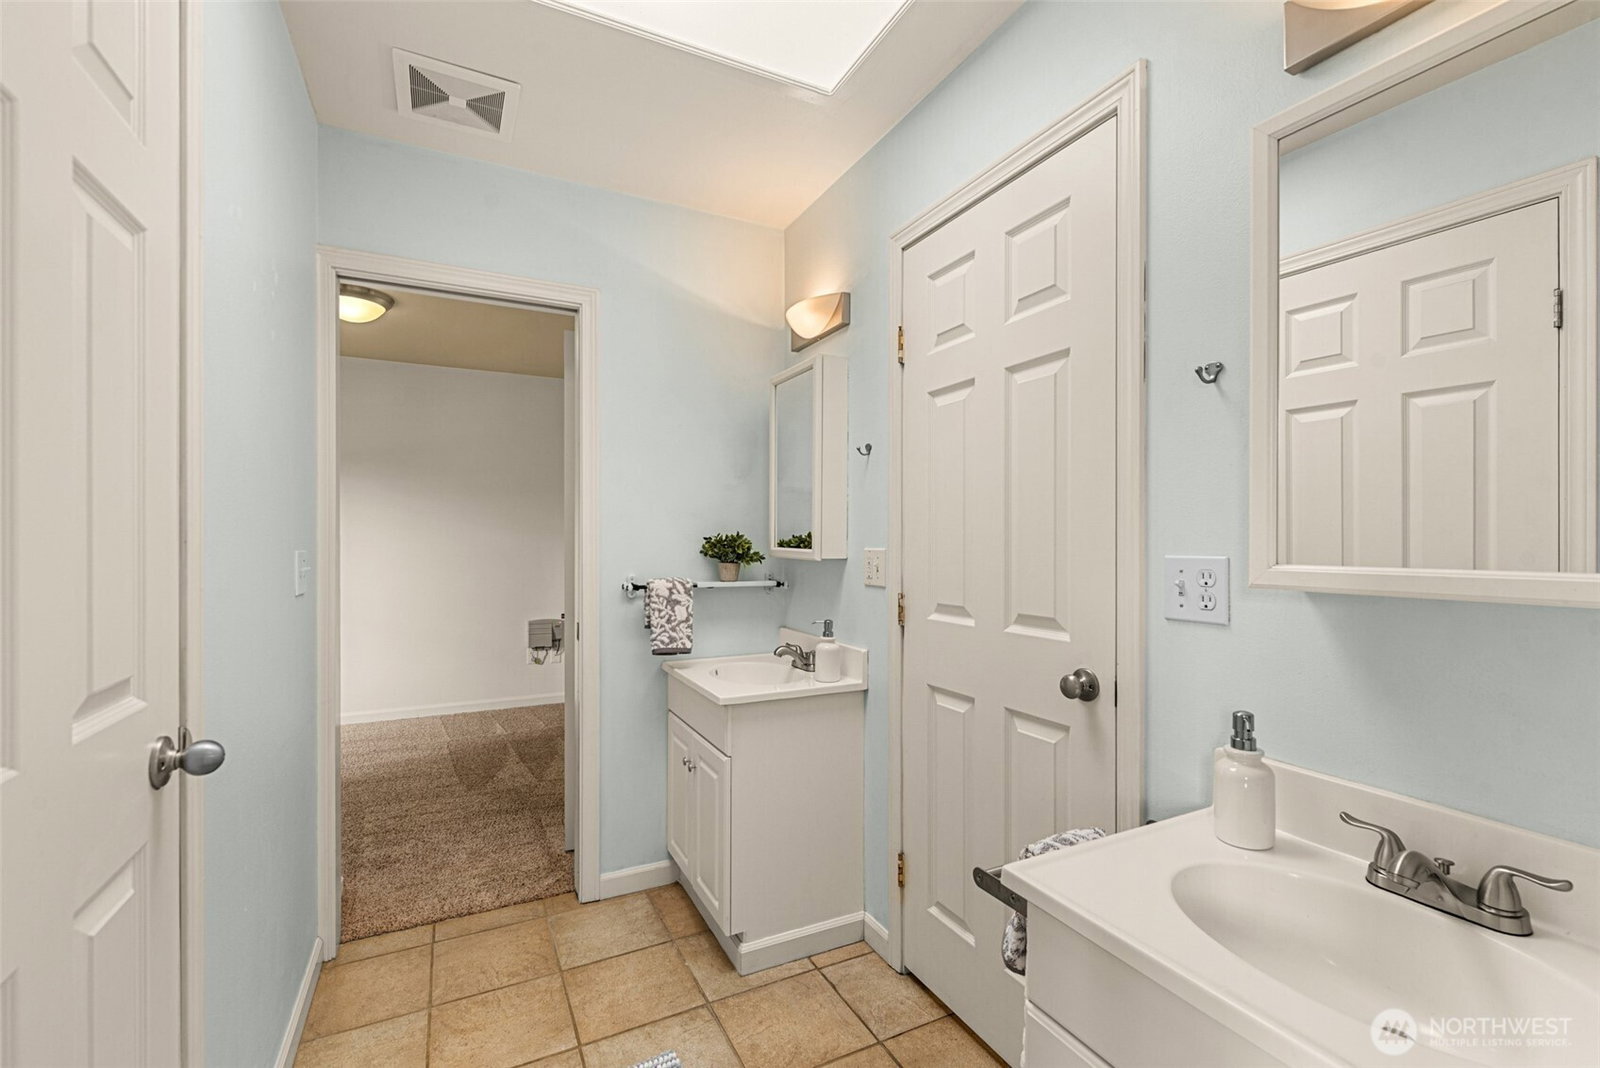
Tucked just outside downtown Leavenworth, approximately a half mile from the heart of town, this well-maintained single-level 3-bedroom, 2-bath home offers access to local amenities, recreation, and year-round activities. Situated in a well-established neighborhood with nearby walking, hiking, and biking opportunities, as well as the LINK bus route, public library, and park & ride. The kitchen opens to your dining and living room, creating a functional layout for everyday living and entertaining. Quartz countertops highlight the kitchen, with additional space for a coffee bar, reading nook, or home office/workstation. The living room features coffered ceilings and a cozy fireplace, adding comfort and atmosphere. The spacious primary bedroom features coffered ceilings, an attached full bath, and a generously sized closet. Two additional bedrooms offer flexibility for guests, office space, or additional living needs. Laundry/mud room with utility sink hookup. Central air keeps the home comfortable during the warmer summer months. A two-car garage with workspace/shop area offers storage and hobby space. Outdoors, enjoy a fenced backyard with patio and garden space, along with low-maintenance landscaping. Centrally located with access to mountain trails, biking, golfing, skiing, fishing, river recreation, and local schools.
/u.realgeeks.media/nickmcleanrealestate/87e4b35fa9d8-4902_logo_nick_new_n_20230428083239.png)
Additional Information
- Community
- Leavenworth
- Style
- 10 - 1 Story
- Basement
- None
- Year Built
- 2003
- Total Covered Parking
- 2
- View
- Mountains, Territorial
- Roof
- Composition
- Site Features
- Fenced-Partially, High Speed Internet, Irrigation, Patio, Propane, Sprinkler System
- Tax Year
- 2026
- School District
- Cascade
- Elementary School
- Buyer To Verify
- Middle School
- Icicle River Mid
- High School
- Cascade High
- Potential Terms
- Cash, Conventional
- Interior Features
- Bath Off Primary, Ceiling Fan(s), Fireplace, Walk-In Closet(s), Water Heater
- Flooring
- Vinyl Plank, Carpet
- Driving Directions
- Heading westbound on Hwy 2, turn right on Ski Hill Dr, left on West St, right on Mine St, then left on Meadow Dr. Home is on the right. See Sign.
- Appliance
- Dishwasher, Disposal, Dryer, Microwave, Refrigerator, Stove(s)/Range(s), Washer
- Appliances Included
- Dishwasher(s), Dryer(s), Garbage Disposal, Microwave(s), Refrigerator(s), Stove(s)/Range(s), Washer(s)
- Water Heater Type
- Electric
- Energy Source
- Electric, Propane
 Based on information submitted to the MLS GRID as of . All data is obtained from various sources and may not have been verified by broker or MLS GRID. Supplied Open House Information is subject to change without notice. All information should be independently reviewed and verified for accuracy. Properties may or may not be listed by the office/agent presenting the information.IDX information is provided exclusively for consumers’ personal noncommercial use, and may not be used for any purpose other than to identify prospective properties consumers may be interested in purchasing.