1950 Valley View Boulevard, East Wenatchee, WA 98802
- $632,500
- 4
- BD
- 3
- BA
- 3,642
- SqFt




Listing courtesy of Premier One Properties. Selling Office: Nick McLean Real Estate Group.
- Sold Price
- $632,500
- List Price
- $639,000
- Status
- SOLD
- MLS#
- 2531540
- Closing Date
- Aug 10, 2026
- Days on Market
- 28
- Bedrooms
- 4
- Finished SqFt
- 3,642
- Area Total SqFt
- 3642
- Annual Tax Ammount
- 5129
- Lot Size (sq ft)
- 17,860
- Fireplace
- Yes
- Sewer
- Sewer Connected
Property Description
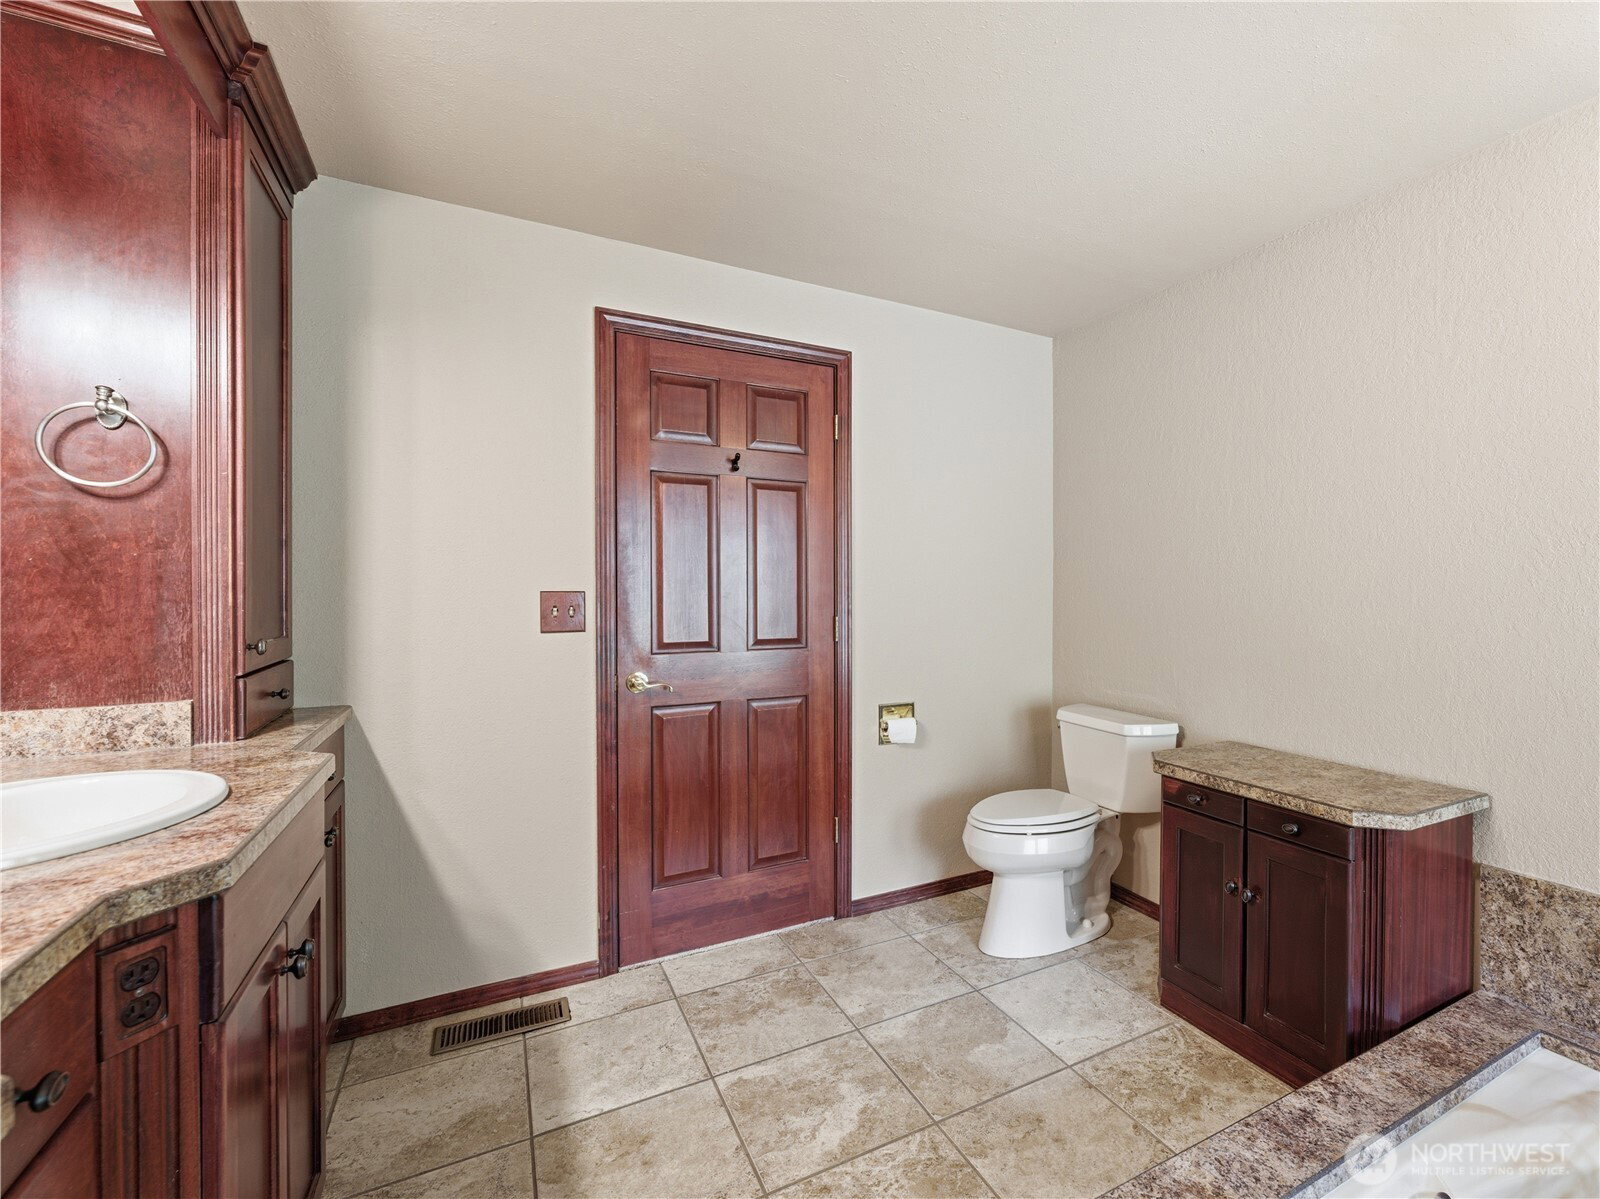
Well loved and maintained 2 story home offers 4,230 sq ft with incredible views of the Wenatchee Valley. The main level features 2 spacious bedrooms, 1 full bath, laundry room, inviting family room, bonus room, abundant storage, and a 2 car garage with attached shop area. Upstairs includes the primary bedroom plus an additional bedroom, providing flexible living space for guests, office, or hobbies plus 2 bathrooms. Designed for entertaining, the open concept kitchen flows seamlessly into the dining and living rooms. The living room features a cozy wood burning fireplace and expansive windows that capture the breathtaking valley views. Step outside onto the spacious patio, perfect for relaxing, dining, or enjoying outdoor gatherings while overlooking the beautiful scenery. The backyard offers a peaceful retreat with waterfalls, a koi pond, mature landscaping, and a private tennis court. Endless possibilities await to create the outdoor oasis of your dreams. Conveniently located just minutes from the Wenatchee Golf & Country Club and downtown Wenatchee, this property combines space, comfort, and exceptional outdoor living in a prime location. Recent updates include new exterior paint, new roof, new main water line, and newer water heater, providing a peace of mind for years to come.
/u.realgeeks.media/nickmcleanrealestate/87e4b35fa9d8-4902_logo_nick_new_n_20230428083239.png)
Additional Information
- Community
- East Wenatchee
- Style
- 12 - 2 Story
- Basement
- None
- Year Built
- 1977
- Total Covered Parking
- 2
- View
- Mountains, Territorial
- Roof
- Composition
- Site Features
- Athletic Court, Cabana/Gazebo, Cable TV, Deck, Fenced-Fully, High Speed Internet, Rooftop Deck, Sprinkler System
- Tax Year
- 2026
- School District
- Eastmont
- Elementary School
- Lee Elementary
- Middle School
- Sterling K-7
- High School
- Eastmont Snr High
- Potential Terms
- Cash, Conventional, VA Loan
- Interior Features
- Ceiling Fan(s), Dining Room, Fireplace, Walk-In Closet(s)
- Flooring
- Ceramic Tile, Carpet
- Driving Directions
- Heading North on Eastmont Ave - Right on Valley View Blvd - First home on the left. Heading South on Eastmont Ave - Right on Valley View Blvd - First home on the left.
- Appliance
- Dishwasher, Refrigerator, Stove(s)/Range(s), Trash Compactor
- Appliances Included
- Dishwasher(s), Refrigerator(s), Stove(s)/Range(s), Trash Compactor
- Energy Source
- Electric
 Based on information submitted to the MLS GRID as of . All data is obtained from various sources and may not have been verified by broker or MLS GRID. Supplied Open House Information is subject to change without notice. All information should be independently reviewed and verified for accuracy. Properties may or may not be listed by the office/agent presenting the information.IDX information is provided exclusively for consumers’ personal noncommercial use, and may not be used for any purpose other than to identify prospective properties consumers may be interested in purchasing.