540 S Juli Avenue, East Wenatchee, WA 98802
- $525,000
- 3
- BD
- 2
- BA
- 1,392
- SqFt




Listing courtesy of eXp Realty. Selling Office: Premier One Properties.
- Sold Price
- $525,000
- List Price
- $525,000
- Status
- SOLD
- MLS#
- 2531806
- Closing Date
- Jul 15, 2026
- Days on Market
- 3
- Bedrooms
- 3
- Finished SqFt
- 1,392
- Area Total SqFt
- 1392
- Annual Tax Ammount
- 3590
- Lot Size (sq ft)
- 9,583
- Sewer
- Sewer Connected
Property Description
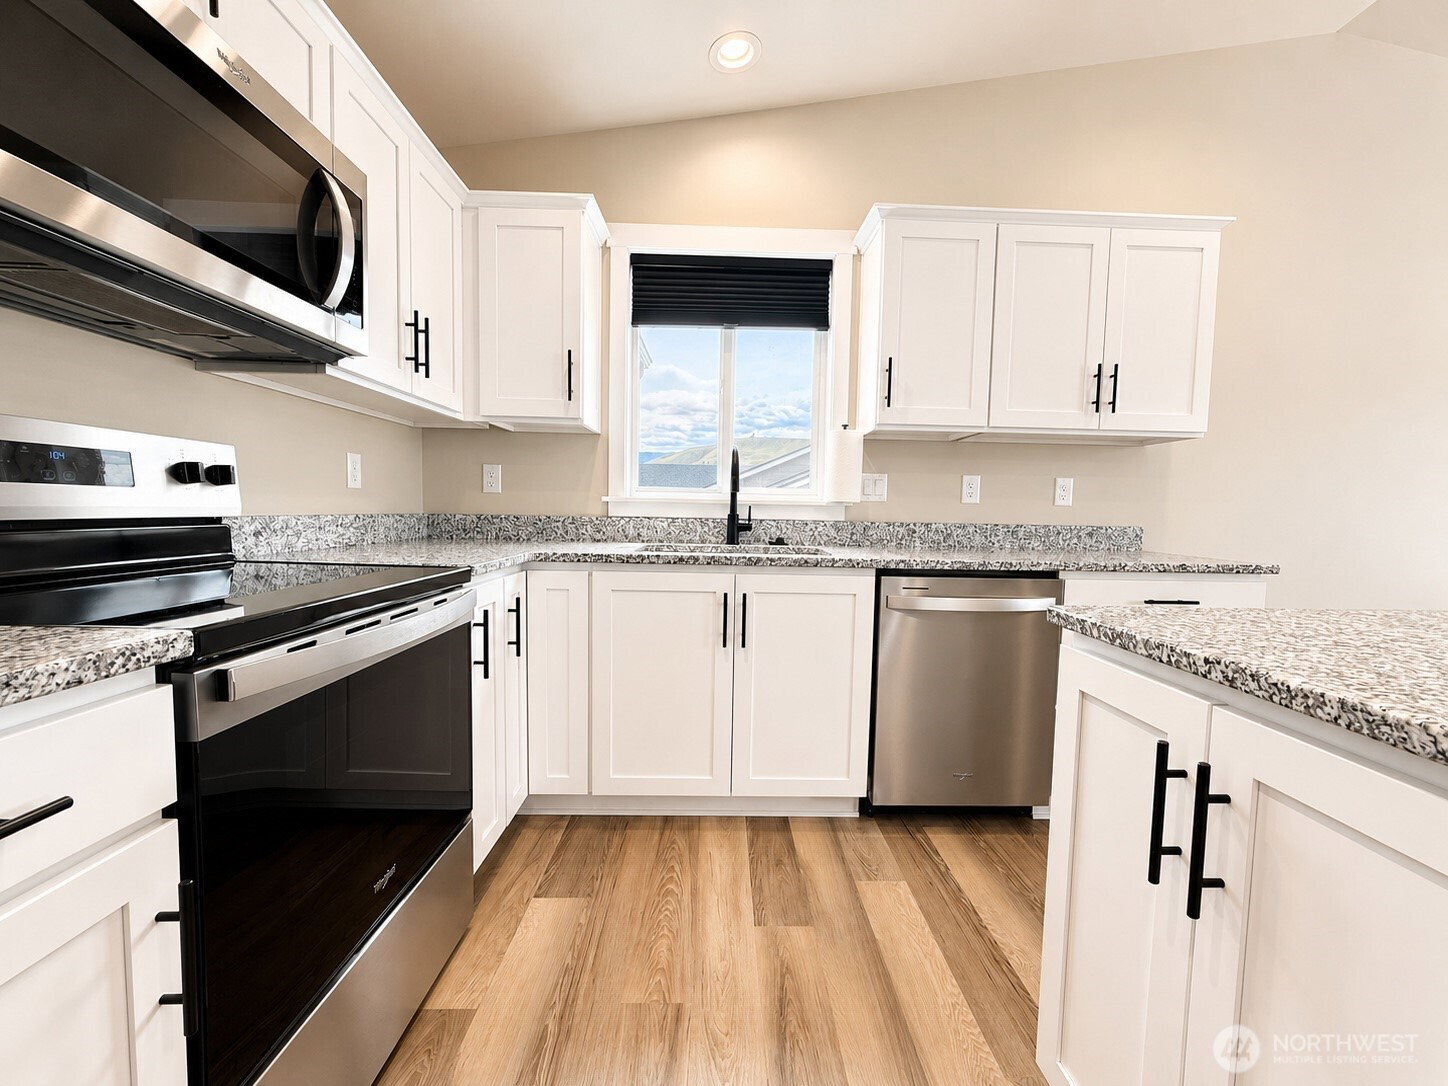
Welcome home to this like-new 3 bed, 2 bath rambler featuring thoughtful upgrades and modern comfort throughout. Situated on a spacious .22-acre lot, this property offers a fully fenced backyard, RV parking, and an extended patio perfect for entertaining. Light and bright throughout, the home is filled with natural light from large windows overlooking the expansive backyard. With plenty of room for a pool, play area, garden, or future outdoor enhancements, the backyard offers endless possibilities. Inside, enjoy luxury vinyl plank flooring, granite countertops, a functional kitchen island, and an open-concept layout with ideal separation between the primary suite and guest bedrooms. Additional features include wiring for a hot tub and EV charger, blackout blinds throughout, and a spacious 3-car garage with ample room for storage, vehicles, and recreational toys. Located in a quiet East Wenatchee subdivision with convenient access to shopping, hiking, and endless outdoor recreation.
/u.realgeeks.media/nickmcleanrealestate/87e4b35fa9d8-4902_logo_nick_new_n_20230428083239.png)
Additional Information
- Community
- East Wenatchee
- Style
- 10 - 1 Story
- Basement
- None
- Year Built
- 2024
- Total Covered Parking
- 3
- View
- Mountains, Territorial
- Roof
- Composition
- Site Features
- Cable TV, Fenced-Partially, High Speed Internet, Irrigation, Patio, RV Parking, Sprinkler System
- Tax Year
- 2026
- HOA Dues
- $300
- School District
- Eastmont
- Elementary School
- Buyer To Verify
- Middle School
- Buyer To Verify
- High School
- Eastmont Snr High
- Potential Terms
- Cash, Conventional, VA Loan
- Interior Features
- Bath Off Primary, Dbl Pane/Storm Window, Vaulted Ceiling(s), Walk-In Closet(s)
- Flooring
- Vinyl Plank
- Driving Directions
- From Third St. SE - Right onto S. Jarvis Ave. - Turn Left onto Jean St. SE - Turn right onto S Joseph Ave - Turn Right onto S. Juli Ave - Home is located on your Right. Look for sign. GPS Friendly.
- Appliance
- Dishwasher, Disposal, Microwave, Refrigerator, Stove(s)/Range(s)
- Appliances Included
- Dishwasher(s), Garbage Disposal, Microwave(s), Refrigerator(s), Stove(s)/Range(s)
- Energy Source
- Electric
 Based on information submitted to the MLS GRID as of . All data is obtained from various sources and may not have been verified by broker or MLS GRID. Supplied Open House Information is subject to change without notice. All information should be independently reviewed and verified for accuracy. Properties may or may not be listed by the office/agent presenting the information.IDX information is provided exclusively for consumers’ personal noncommercial use, and may not be used for any purpose other than to identify prospective properties consumers may be interested in purchasing.