821 S Mary Avenue, East Wenatchee, WA 98802
- $949,999
- 4
- BD
- 5
- BA
- 3,371
- SqFt




Listing courtesy of BHHS Jessup Real Estate.
- List Price
- $949,999
- Status
- ACTIVE
- MLS#
- 2534475
- Price Change
- ▼ $9,901 1785018454
- Days on Market
- 57
- Bedrooms
- 4
- Finished SqFt
- 3,371
- Area Total SqFt
- 3371
- Annual Tax Ammount
- 7521.99
- Lot Size (sq ft)
- 21,344
- Fireplace
- Yes
- Sewer
- Sewer Connected
Property Description
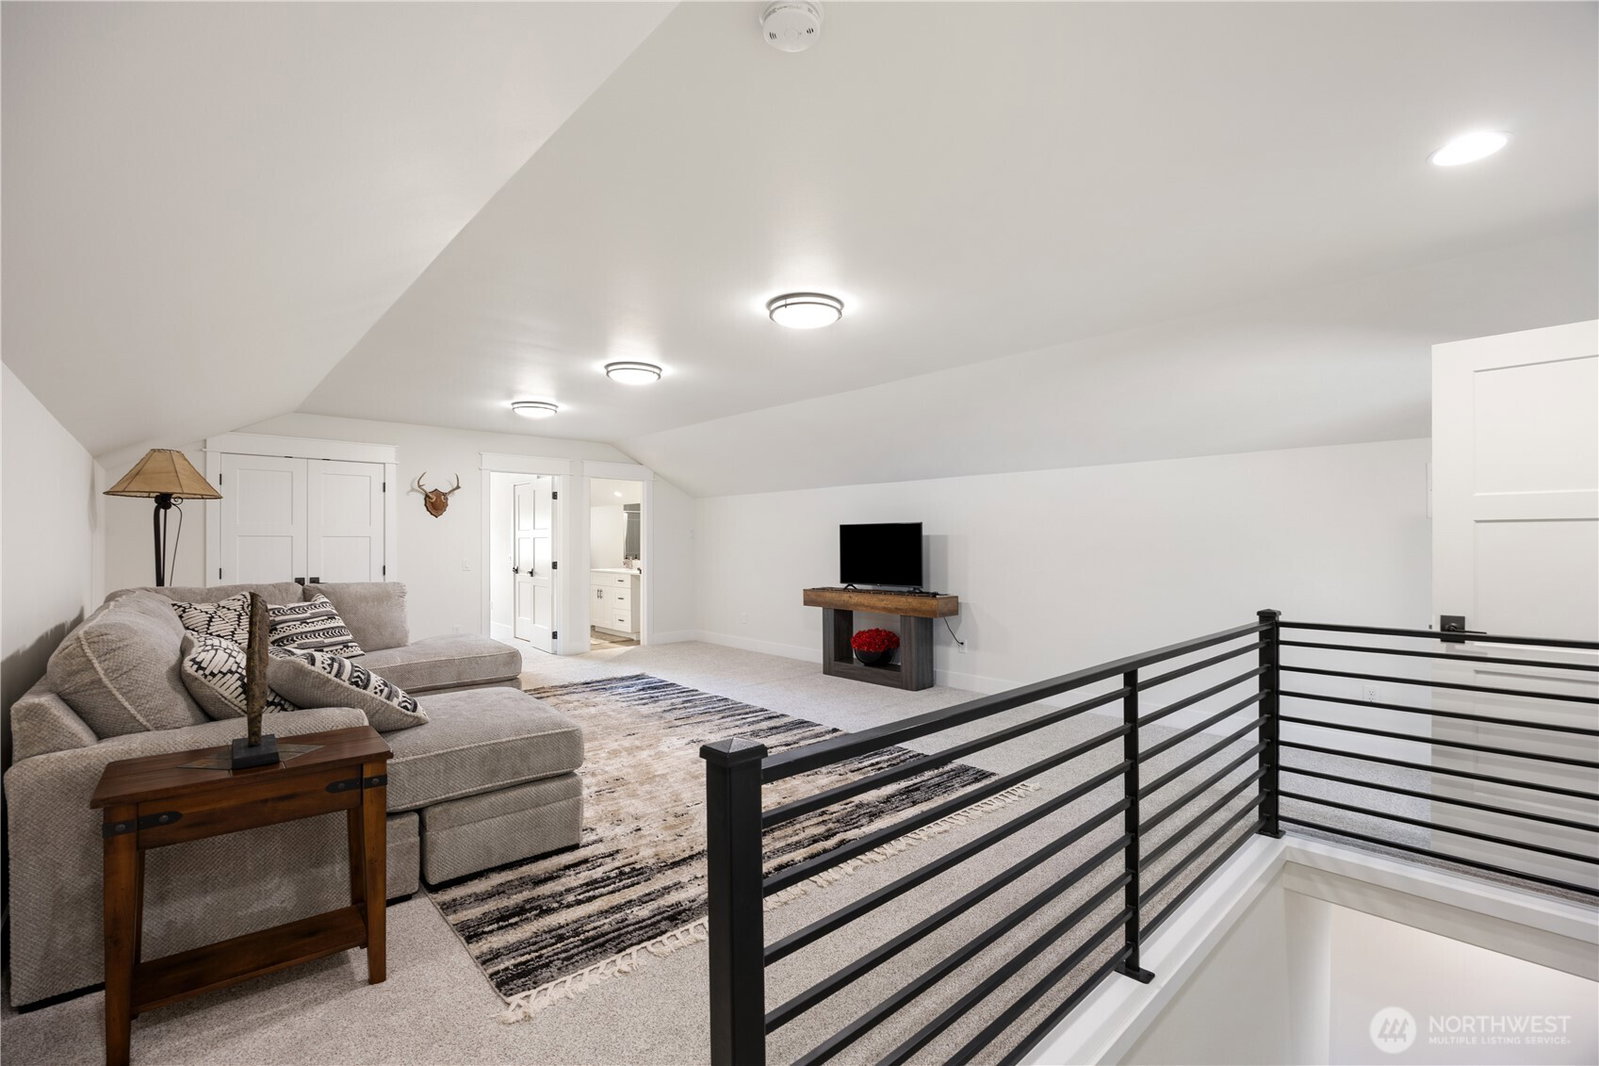
Lifestyle Luxury / Resort Living Discover elevated Wenatchee Valley living at 821 S Mary Ave — a modern luxury residence with over 3,300 sq ft of refined design and premium finishes, plus a private, resort-style outdoor retreat. Built in 2021 and meticulously maintained, this home offers the sophistication, scale, and serenity discerning buyers seek. A light-filled great room welcomes you, with motorized window shades and a seamless indoor-outdoor flow. The chef’s kitchen is a centerpiece of the home, featuring custom soft-close cabinetry, pull-out shelving, granite countertops, and a Thermador stainless-steel gas cooktop — a true culinary environment designed for beauty and performance. With four private en-suite bedrooms and a half bath, the home offers exceptional comfort and privacy. The main-level primary suite is a sanctuary, featuring leather-wrapped quartz surfaces, a dual-head walk-in shower, premium flooring, and a spacious walk-in closet. A dedicated home office and an exceptional laundry room with ample cabinetry provide added convenience and functionality. Upstairs, a spacious family room offers a flexible second living area, ideal for media, recreation, or guest accommodations — a rare luxury at this price point. Outside, the property transforms into a private resort with custom 36×15 heated in-ground pool features an electric cover and elegant in-pool lighting. Tucked away on a private 1/2 Acre in established neighborhood. Mountain Views are incredible
/u.realgeeks.media/nickmcleanrealestate/87e4b35fa9d8-4902_logo_nick_new_n_20230428083239.png)
Additional Information
- Community
- East Wenatchee
- Style
- 12 - 2 Story
- Basement
- None
- Year Built
- 2021
- Total Covered Parking
- 3
- View
- Mountains, Territorial
- Roof
- Composition
- Site Features
- Cabana/Gazebo, Fenced-Partially, High Speed Internet, Irrigation, Outbuildings, Patio, Propane, RV Parking, Sprinkler System
- Tax Year
- 2026
- HOA Dues
- $400
- School District
- Eastmont
- Elementary School
- Buyer To Verify
- Middle School
- Sterling K-7
- High School
- Eastmont Snr High
- Potential Terms
- Cash, Conventional
- Interior Features
- Bath Off Primary, Dining Room, Fireplace, Sprinkler System, Water Heater
- Flooring
- Ceramic Tile, Vinyl Plank, Carpet
- Driving Directions
- Grant RD take left on S Kentucky and right on SE 8th. Then left on South Mary
- Appliance
- Dishwasher, Disposal, Double Oven, Microwave, Refrigerator, Stove(s)/Range(s)
- Appliances Included
- Dishwasher(s), Double Oven, Garbage Disposal, Microwave(s), Refrigerator(s), Stove(s)/Range(s)
- Water Heater Location
- Garage 80 gallon
- Water Heater Type
- Electric
- Energy Source
- Electric, Propane
 Based on information submitted to the MLS GRID as of . All data is obtained from various sources and may not have been verified by broker or MLS GRID. Supplied Open House Information is subject to change without notice. All information should be independently reviewed and verified for accuracy. Properties may or may not be listed by the office/agent presenting the information.IDX information is provided exclusively for consumers’ personal noncommercial use, and may not be used for any purpose other than to identify prospective properties consumers may be interested in purchasing.