103 N Sprague Street, Ellensburg, WA 98926
- $415,000
- 3
- BD
- 3
- BA
- 1,700
- SqFt




Listing courtesy of RE/MAX Community One Realty. Selling Office: Coldwell Banker Central.
- Sold Price
- $415,000
- List Price
- $415,000
- Status
- SOLD
- MLS#
- 2534988
- Closing Date
- Jul 08, 2026
- Days on Market
- 2
- Bedrooms
- 3
- Finished SqFt
- 1,700
- Area Total SqFt
- 1700
- Annual Tax Ammount
- 3335
- Internet Provider
- Spectrum/Lightcurve
- Lot Size (sq ft)
- 3,600
- Sewer
- Sewer Connected
Property Description
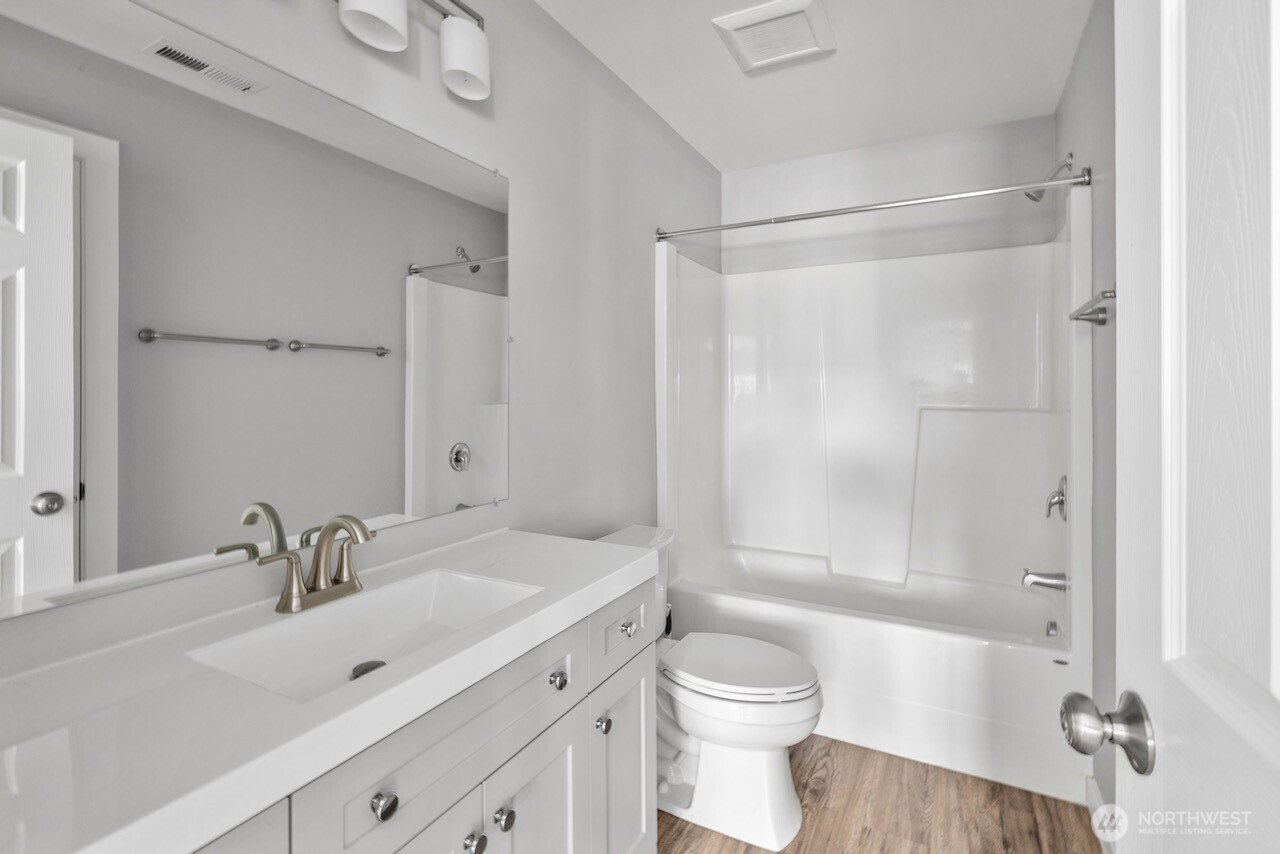
Built in 2020, this move-in ready 3-bedroom, 2.5-bath home sits right in the heart of Ellensburg — walking distance to shops, restaurants, and schools. At 1,700 sq ft, the layout gives you two living areas on the main floor, perfect for a home office, playroom, or extra entertaining space. Upstairs you'll find all three bedrooms, including a primary suite with a walk-in closet and private bath.The kitchen features granite counters, stainless appliances, and plenty of natural light throughout. Vinyl plank floors, central A/C, and a high-efficiency heat pump mean comfort year-round with low upkeep.Outside, the fully fenced backyard offers privacy, while the extra driveway handles your RV or additional vehicles with ease — plus an attached garage and street parking. Low-maintenance dryscaping keeps it looking sharp without the work.Whether you're looking for a place to call home or a solid rental investment, this one checks all the boxes.
/u.realgeeks.media/nickmcleanrealestate/87e4b35fa9d8-4902_logo_nick_new_n_20230428083239.png)
Additional Information
- Community
- Central Ellensburg
- Style
- 12 - 2 Story
- Basement
- None
- Year Built
- 2020
- Total Covered Parking
- 2
- View
- Territorial
- Roof
- Composition
- Site Features
- Cable TV, Fenced-Partially, High Speed Internet, Patio, RV Parking
- Tax Year
- 2026
- School District
- Ellensburg
- Elementary School
- Buyer To Verify
- Middle School
- Morgan Mid
- High School
- Ellensburg High
- Potential Terms
- Cash, Conventional, FHA, USDA Loan, VA Loan
- Interior Features
- Bath Off Primary, Dbl Pane/Storm Window, Dining Room, Walk-In Closet(s), Water Heater
- Flooring
- Vinyl Plank, Carpet
- Driving Directions
- Directions: From Main St, Go east on E 3rd Ave, Turn R on Sprague St. to house on left. By appointment only.
- Appliance
- Dishwasher, Disposal, Dryer, Microwave, Refrigerator, Stove(s)/Range(s), Washer
- Appliances Included
- Dishwasher(s), Dryer(s), Garbage Disposal, Microwave(s), Refrigerator(s), Stove(s)/Range(s), Washer(s)
- Water Heater Type
- Electric
- Energy Source
- Electric
 Based on information submitted to the MLS GRID as of . All data is obtained from various sources and may not have been verified by broker or MLS GRID. Supplied Open House Information is subject to change without notice. All information should be independently reviewed and verified for accuracy. Properties may or may not be listed by the office/agent presenting the information.IDX information is provided exclusively for consumers’ personal noncommercial use, and may not be used for any purpose other than to identify prospective properties consumers may be interested in purchasing.