1014 S Mission Street, Wenatchee, WA 98801
- $295,000
- 2
- BD
- 1
- BA
- 1,140
- SqFt




Listing courtesy of Laura Mounter Real Estate. Selling Office: Laura Mounter Real Estate.
- Sold Price
- $295,000
- List Price
- $295,000
- Status
- SOLD
- MLS#
- 2537048
- Closing Date
- Jul 06, 2026
- Days on Market
- 3
- Bedrooms
- 2
- Finished SqFt
- 1,140
- Area Total SqFt
- 1140
- Annual Tax Ammount
- 1787.36
- Internet Provider
- LocalTel/Other
- Lot Size (sq ft)
- 4,792
- Sewer
- Sewer Connected
- Offer Review Date
- 2026-06-12
Property Description
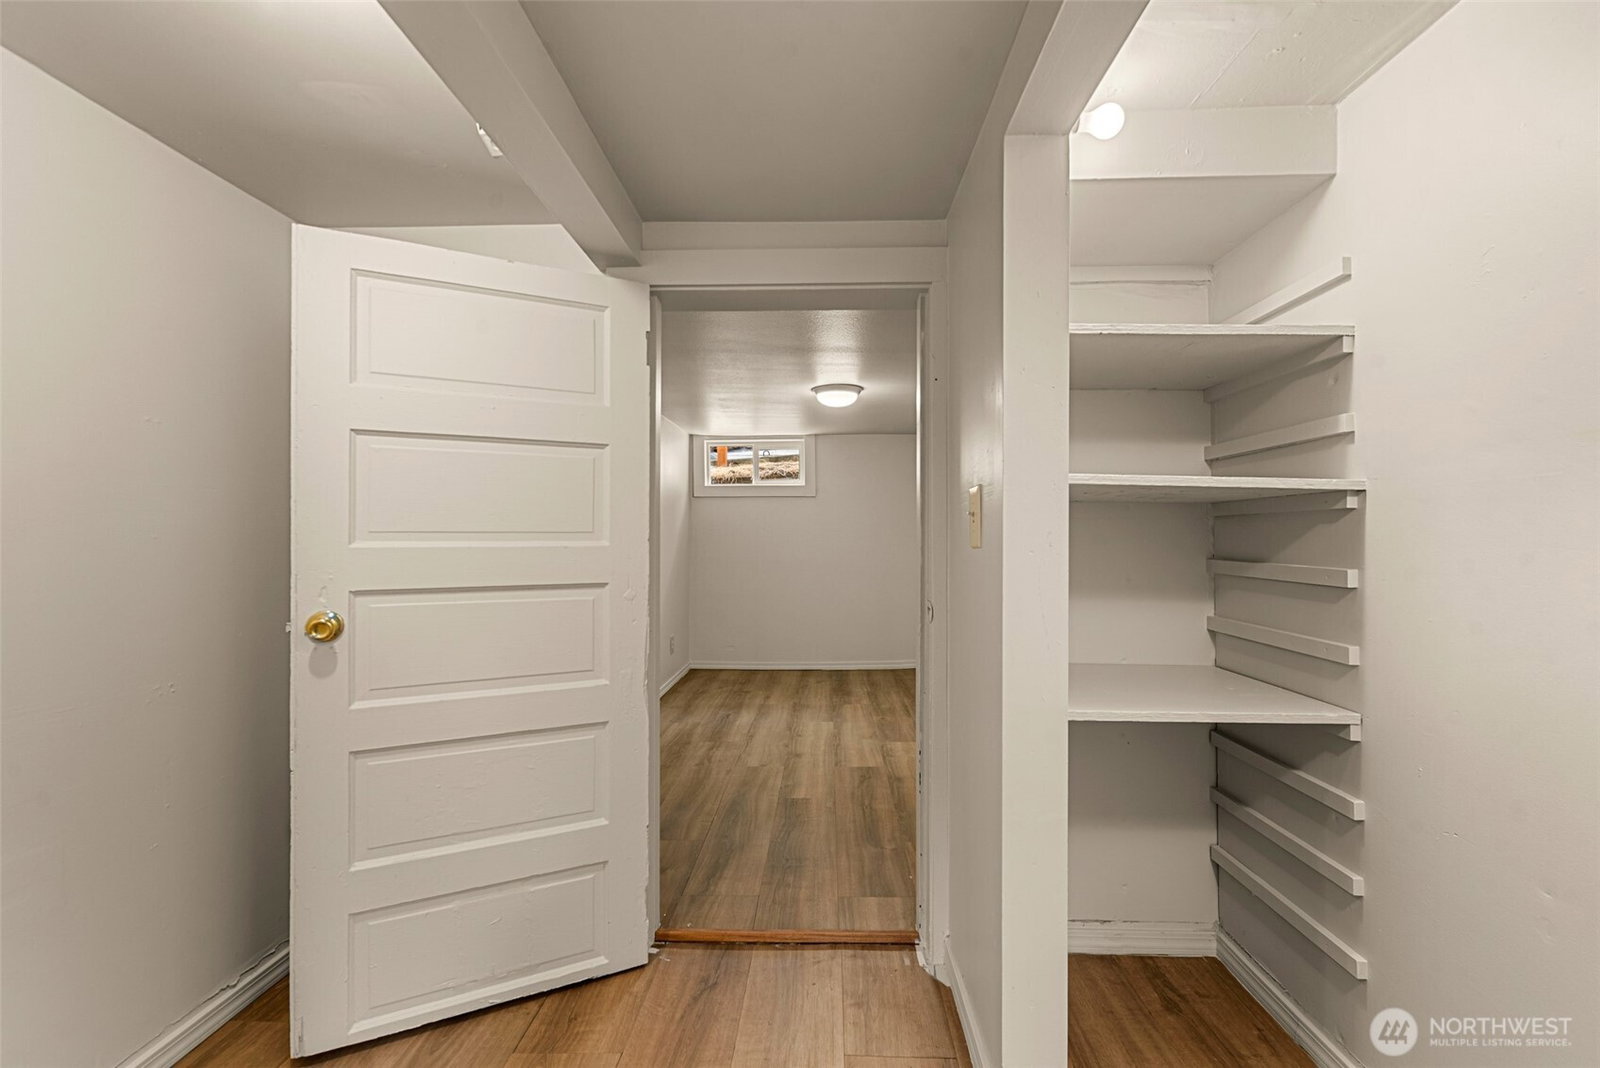
This charming 2 bed, 1 bath, 1,140 sq ft home on a .11-acre lot offers character, efficient living and great views right from your front door. The main level offers two inviting bedrooms with original hardwood floors, a cozy living room with matching hardwood, a dedicated dining area, and an updated kitchen. The lower level adds flexibility with a versatile rec room, nonconforming bedroom or office space, and a utility room. The single-car garage, additional driveway parking, and close proximity to local amenities make everyday living a breeze. Outside, unwind on your private covered patio, enjoy the fully fenced backyard, and make use of the multiple wooden raised garden beds and storage shed. Zoned Residential High with Mixed Residential Corridor overlay, this property also presents exciting future possibilities, including investment and ADU potential. Recent updates include a new roof, new ductless mini-split, fresh interior paint, and newer flooring throughout. Don't miss it, schedule your private tour today!
/u.realgeeks.media/nickmcleanrealestate/87e4b35fa9d8-4902_logo_nick_new_n_20230428083239.png)
Additional Information
- Community
- Wenatchee
- Style
- 16 - 1 Story w/Bsmnt.
- Basement
- Finished
- Year Built
- 1947
- Total Covered Parking
- 1
- View
- City, Territorial
- Roof
- Composition
- Site Features
- Fenced-Fully, High Speed Internet, Patio
- Tax Year
- 2026
- School District
- Wenatchee
- Elementary School
- Buyer To Verify
- Middle School
- Buyer To Verify
- High School
- Buyer To Verify
- Potential Terms
- Cash, Conventional
- Interior Features
- Ceiling Fan(s), Dbl Pane/Storm Window
- Flooring
- Hardwood, Laminate, Carpet
- Driving Directions
- From S Chelan Ave, continue straight onto S Mission St. Property is on the right.
- Appliance
- Dishwasher, Double Oven, Microwave, Refrigerator, Stove(s)/Range(s)
- Appliances Included
- Dishwasher(s), Double Oven, Microwave(s), Refrigerator(s), Stove(s)/Range(s)
- Energy Source
- Electric
 Based on information submitted to the MLS GRID as of . All data is obtained from various sources and may not have been verified by broker or MLS GRID. Supplied Open House Information is subject to change without notice. All information should be independently reviewed and verified for accuracy. Properties may or may not be listed by the office/agent presenting the information.IDX information is provided exclusively for consumers’ personal noncommercial use, and may not be used for any purpose other than to identify prospective properties consumers may be interested in purchasing.