813 NE 12th Street, East Wenatchee, WA 98802
- $540,000
- 3
- BD
- 3
- BA
- 1,844
- SqFt




Listing courtesy of Premier One Properties. Selling Office: ZNonMember-Office-MLS.
- Sold Price
- $540,000
- List Price
- $550,000
- Status
- SOLD
- MLS#
- 2539585
- Closing Date
- Jul 28, 2026
- Days on Market
- 44
- Bedrooms
- 3
- Finished SqFt
- 1,844
- Area Total SqFt
- 1844
- Annual Tax Ammount
- 3673
- Lot Size (sq ft)
- 7,840
- Fireplace
- Yes
- Sewer
- Available
Property Description
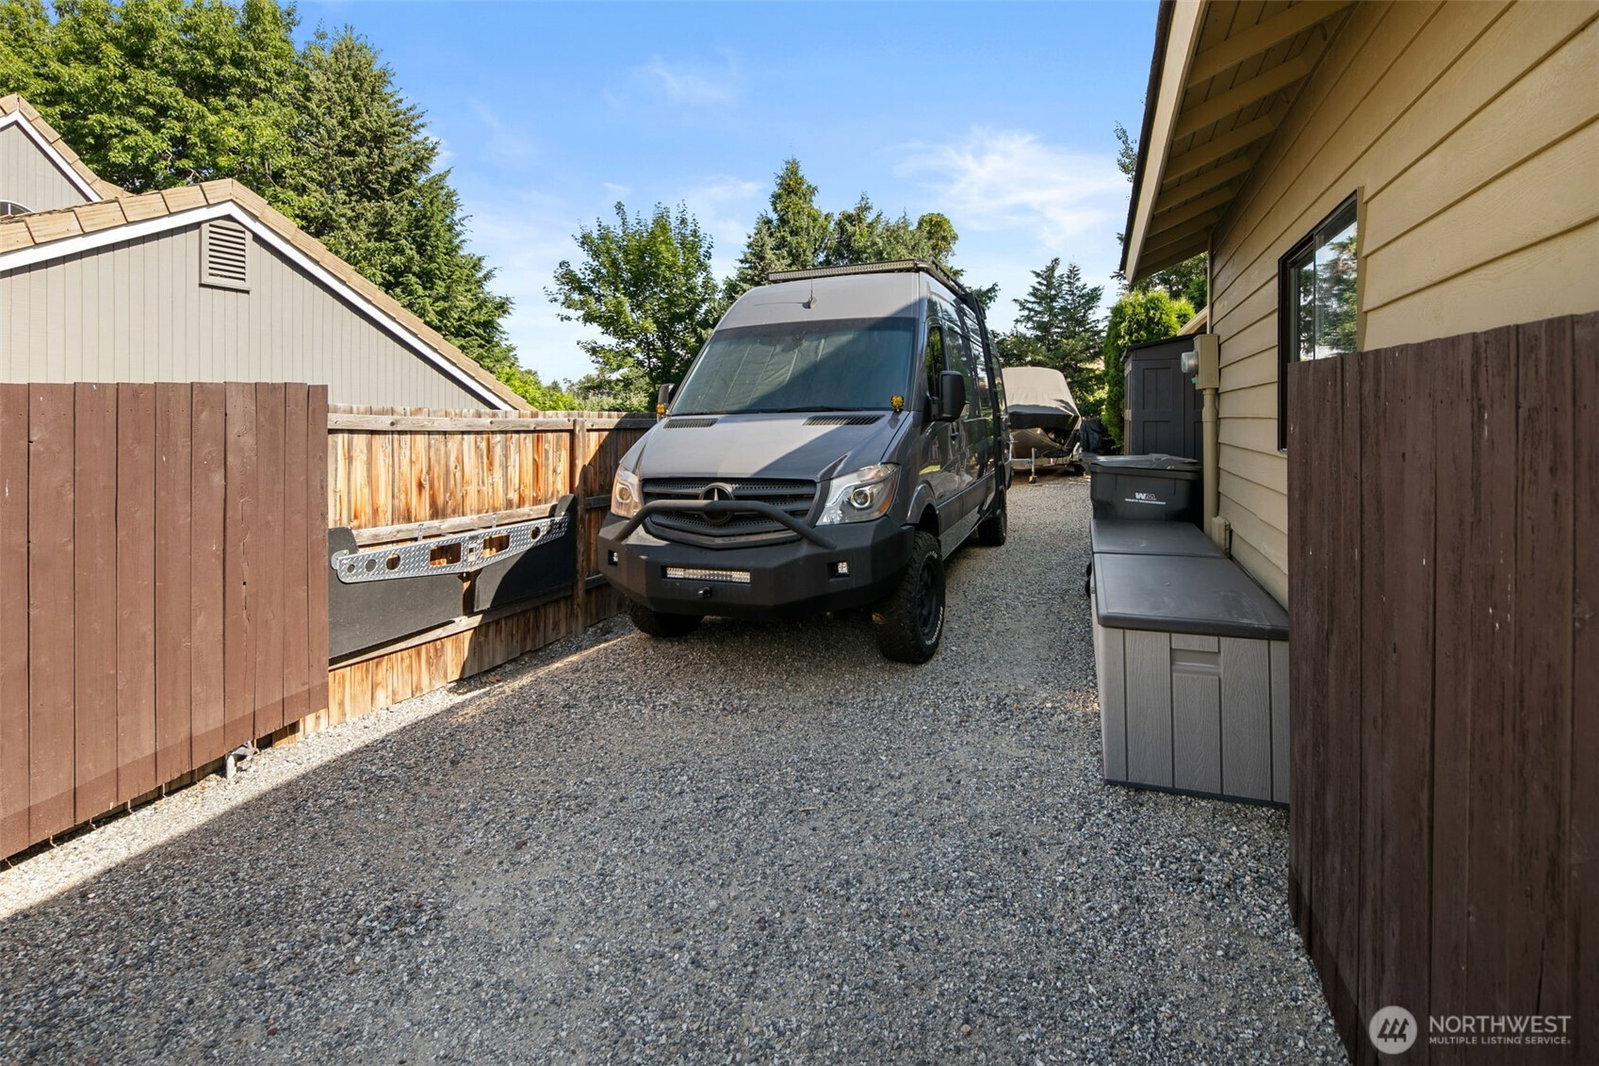
Welcome to this traditional two-story home located in a quiet neighborhood! Featuring 3 bedrooms and 2.5 bathrooms, this home offers multiple living spaces and beautiful outdoor amenities. The cozy family room welcomes you with bay windows and tile flooring. The kitchen features quartz countertops, tile backsplash, stainless steel appliances, and ample storage. A bright den/office is located just off the kitchen, while the open dining area includes a charming wood-burning fireplace. The oversized great room offers custom windows, ceiling fan, and slider to a private patio. Upstairs, the primary suite features a walk-in closet and updated bathroom, along with two additional bedrooms and a full bath. Enjoy a cozy sitting area overlooking the beautifully landscaped backyard. Outside, you'll find a private garden-like retreat with mature landscaping, fresh bark, and peaceful views backing to a mature orchard. The gated 82-foot RV and boat parking provides exceptional space for all your toys and adventures. A rare combination of privacy, functionality, and outdoor enjoyment!
/u.realgeeks.media/nickmcleanrealestate/87e4b35fa9d8-4902_logo_nick_new_n_20230428083239.png)
Additional Information
- Community
- East Wenatchee
- Style
- 12 - 2 Story
- Basement
- None
- Year Built
- 1987
- Total Covered Parking
- 2
- View
- Territorial
- Roof
- Composition
- Site Features
- Dog Run, Fenced-Partially, Irrigation, Outbuildings, Patio, RV Parking, Sprinkler System
- Tax Year
- 2026
- HOA Dues
- $120
- School District
- Eastmont
- Elementary School
- Lee Elementary
- Middle School
- Eastmont Jnr High
- High School
- Eastmont Snr High
- Potential Terms
- Cash, Conventional, FHA, VA Loan
- Interior Features
- Fireplace
- Flooring
- Ceramic Tile, Laminate, Carpet
- Driving Directions
- Take Eastmont to 9th Street NE, head up Kentucky, then right on 12th Street NE, home on your left
- Appliance
- Dishwasher, Dryer, Microwave, Refrigerator, Washer
- Appliances Included
- Dishwasher(s), Dryer(s), Microwave(s), Refrigerator(s), Washer(s)
- Energy Source
- Wood
 Based on information submitted to the MLS GRID as of . All data is obtained from various sources and may not have been verified by broker or MLS GRID. Supplied Open House Information is subject to change without notice. All information should be independently reviewed and verified for accuracy. Properties may or may not be listed by the office/agent presenting the information.IDX information is provided exclusively for consumers’ personal noncommercial use, and may not be used for any purpose other than to identify prospective properties consumers may be interested in purchasing.