12294 Road 9.5 NE, Moses Lake, WA 98837
- $569,900
- 4
- BD
- 2
- BA
- 2,451
- SqFt





Listing courtesy of BHGRE Gary Mann Realty.
- List Price
- $569,900
- Status
- ACTIVE
- MLS#
- 2549499
- Price Change
- ▼ $15,000 1785222907
- Days on Market
- 315
- Bedrooms
- 4
- Finished SqFt
- 2,451
- Area Total SqFt
- 2451
- Annual Tax Ammount
- 4239
- Lot Size (sq ft)
- 111,949
- Fireplace
- Yes
- Sewer
- Septic Tank
Property Description
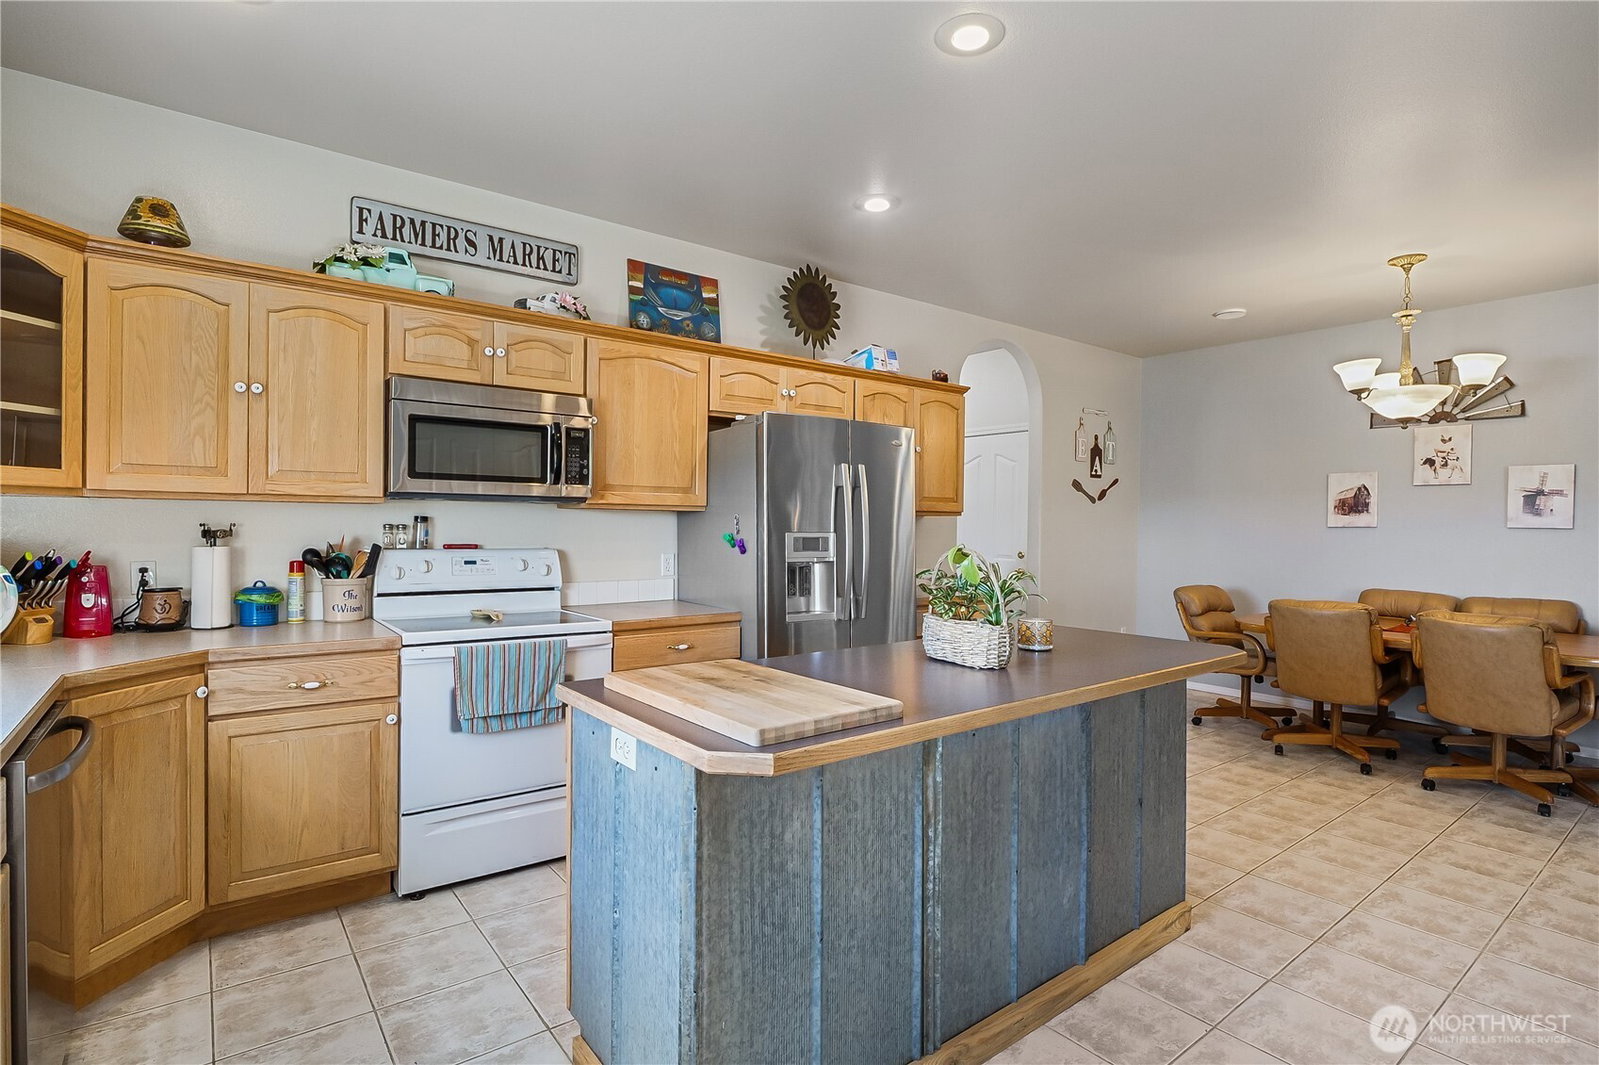
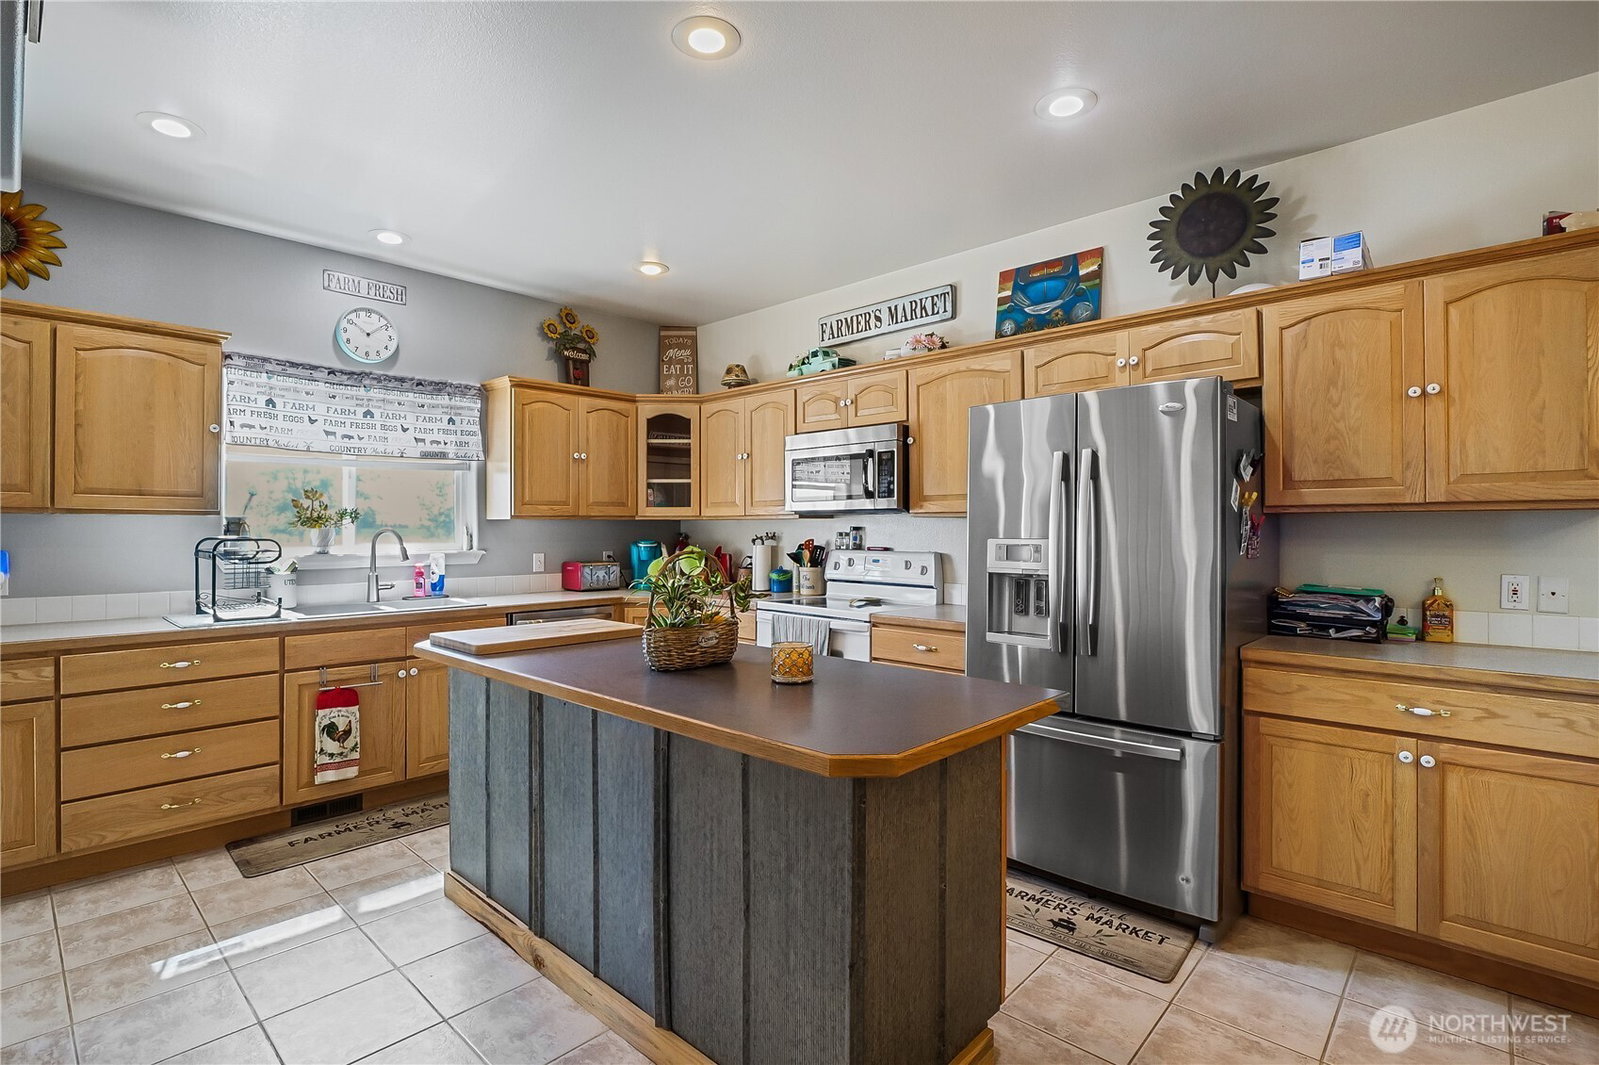
2.57 acres • RV parking • Single-story country home • Bonus room + office space. Set against surrounding corn and hay fields, this 2,451 sq ft rambler offers the privacy, open space and rural setting buyers look for in an acreage property. Inside, vaulted ceilings enhance the main living area, where a propane fireplace anchors the open-concept layout. The kitchen features an island, pantry and generous workspace with easy connection to the dining and living areas. Four bedrooms and two bathrooms are joined by flexible bonus and office spaces for work, hobbies, fitness or additional living space. The primary suite includes a walk-in closet and private bath with soaking tub and separate shower. Ceramic tile, LVP and carpet flooring throughout, plus a heat pump with central A/C for year-round comfort. Outside, enjoy 2.57 acres with irrigation, sprinkler system, patio, RV parking and an attached 2-car garage. West-facing orientation, agricultural surroundings and wide-open skies add to the property's country atmosphere. Space for gardening, recreation and future improvements, subject to applicable regulations. Matterport 3D tour available for an online walkthrough.
/u.realgeeks.media/nickmcleanrealestate/87e4b35fa9d8-4902_logo_nick_new_n_20230428083239.png)
Additional Information
- Community
- Moses Lake
- Style
- 10 - 1 Story
- Basement
- None
- Year Built
- 2000
- Total Covered Parking
- 2
- View
- Territorial
- Roof
- Composition
- Site Features
- Irrigation, Patio, Propane, RV Parking, Sprinkler System
- Tax Year
- 2026
- School District
- Moses Lake
- Elementary School
- Buyer To Verify
- Middle School
- Buyer To Verify
- High School
- Buyer To Verify
- Potential Terms
- Cash, Conventional, FHA, USDA Loan, VA Loan
- Interior Features
- Bath Off Primary, Ceiling Fan(s), Dbl Pane/Storm Window, Dining Room, Fireplace, Vaulted Ceiling(s), Walk-In Closet(s), Water Heater
- Flooring
- Ceramic Tile, Laminate, Vinyl Plank, Carpet
- Driving Directions
- N on HWY 17, Right onto Broadway Ext (Turns into Rd K), Left on Rd 7 NE, Left onto Rd M NE, Left on Rd 9 NE, Left on Rd L NE, Right on Private Rd 9.5 NE. Home is on the Right.
- Appliance
- Dishwasher, Microwave, Refrigerator, Stove(s)/Range(s)
- Appliances Included
- Dishwasher(s), Microwave(s), Refrigerator(s), Stove(s)/Range(s)
- Water Heater Location
- Garage
- Water Heater Type
- Electric
- Energy Source
- Electric, Propane
 Based on information submitted to the MLS GRID as of . All data is obtained from various sources and may not have been verified by broker or MLS GRID. Supplied Open House Information is subject to change without notice. All information should be independently reviewed and verified for accuracy. Properties may or may not be listed by the office/agent presenting the information.IDX information is provided exclusively for consumers’ personal noncommercial use, and may not be used for any purpose other than to identify prospective properties consumers may be interested in purchasing.