6616 Rd 1.9 NE, Moses Lake, WA 98837
- $774,900
- 3
- BD
- 3
- BA
- 1,916
- SqFt




Listing courtesy of BHGRE Gary Mann Realty.
- List Price
- $774,900
- Status
- ACTIVE
- MLS#
- 2564706
- Days on Market
- 38
- Bedrooms
- 3
- Finished SqFt
- 1,916
- Area Total SqFt
- 1916
- Annual Tax Ammount
- 2221.16
- Lot Size (sq ft)
- 43,996
- Fireplace
- Yes
- Sewer
- Septic Tank
Property Description
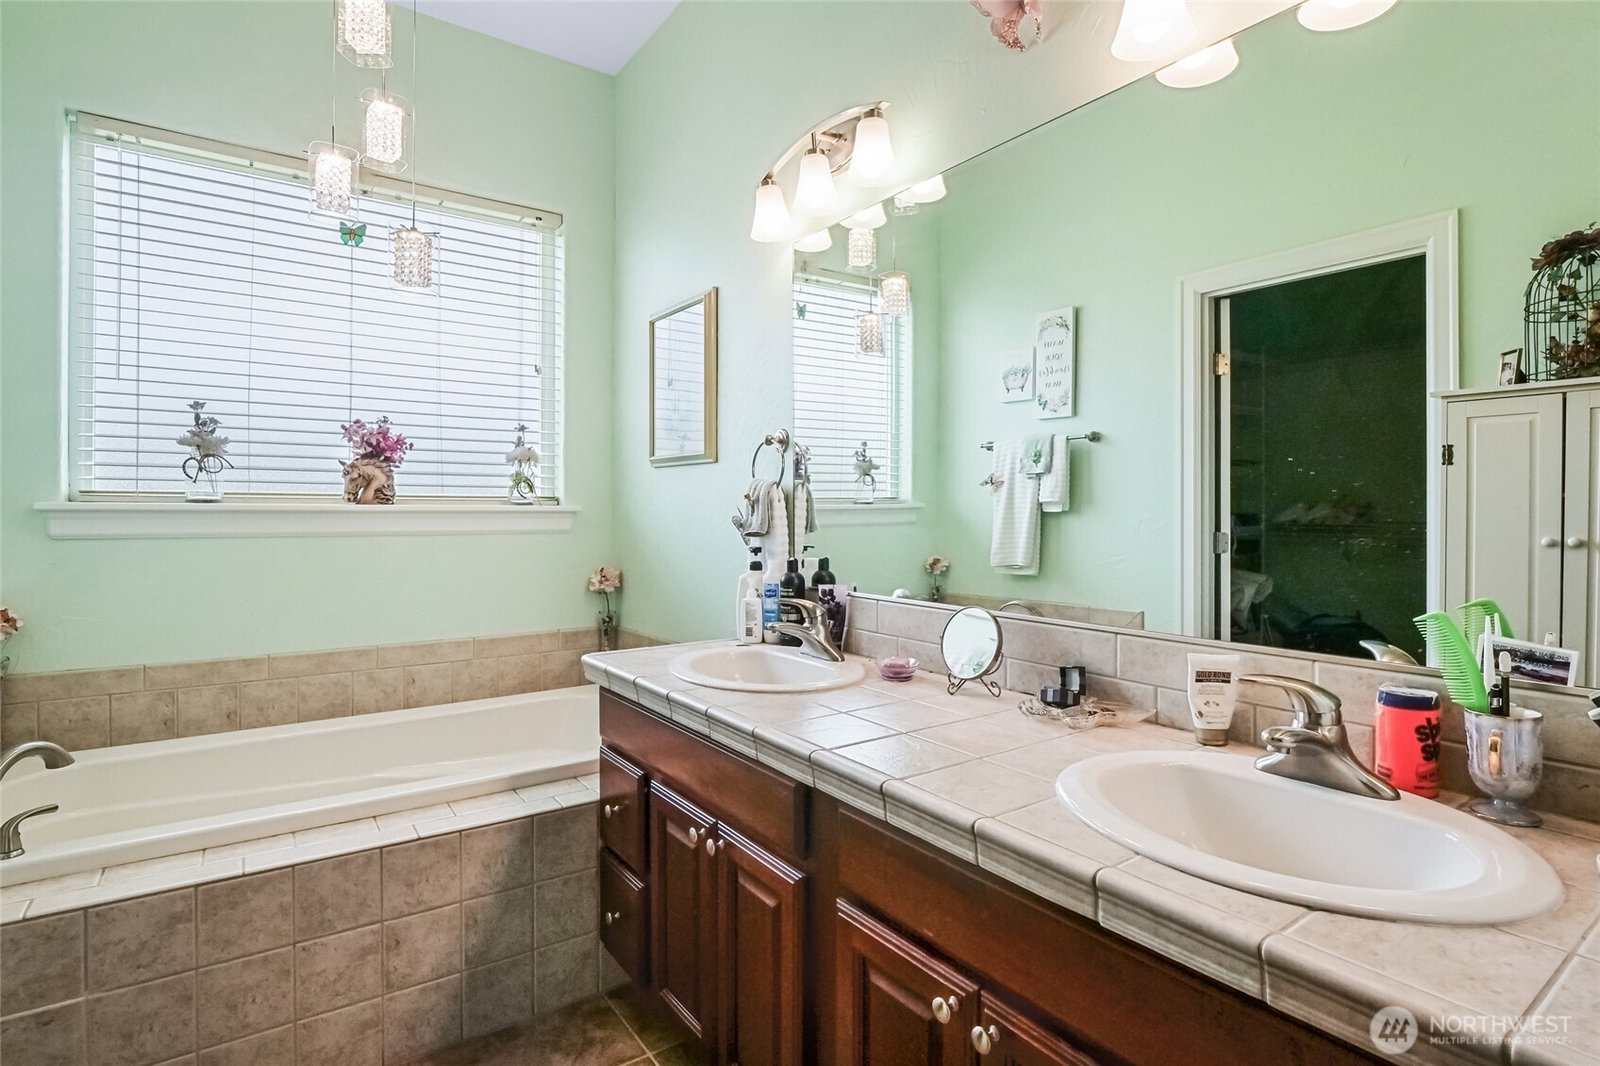
2,000 SF SHOP • 1.01 ACRES • SINGLE-LEVEL • NO HOA — Space for the RV, boat, projects, equipment & more! Tucked at the end of a quiet cul-de-sac in Country Club Estates near Moses Lake Golf Club, this 1,916 SF home offers 3 bedrooms, 2.5 baths & a 2-car attached garage. Inside, cherry cabinetry, kitchen island, tile flooring & a propane fireplace create warm, functional living spaces. The primary suite features a walk-in closet, separate shower & tiled soaker tub, while the junior suite includes its own ensuite bath. Heat pump, central A/C & fiber internet add everyday comfort and connectivity. Outside, enjoy a covered patio, UGS front & back, lawn mower shed & an asphalt driveway extending to the shop. The insulated & drywalled 2,000 SF SHOP is the standout: concrete floor, TWO 14' overhead doors with openers, 220V power, welding & RV hookups, mezzanine storage & a 1/2 bathroom. Whether you're searching for RV storage, a workshop, hobby space or simply room to spread out, this property delivers the space and flexibility that's hard to find—just minutes from Moses Lake amenities.
/u.realgeeks.media/nickmcleanrealestate/87e4b35fa9d8-4902_logo_nick_new_n_20230428083239.png)
Additional Information
- Community
- Mae Valley
- Style
- 10 - 1 Story
- Basement
- None
- Year Built
- 2005
- Total Covered Parking
- 8
- View
- Territorial
- Roof
- Composition
- Site Features
- Fenced-Partially, High Speed Internet, Outbuildings, Patio, Propane, RV Parking, Shop, Sprinkler System
- Tax Year
- 2026
- School District
- Moses Lake
- Elementary School
- Buyer To Verify
- Middle School
- Buyer To Verify
- High School
- Buyer To Verify
- Potential Terms
- Cash, Conventional, FHA, USDA Loan, VA Loan
- Interior Features
- Second Primary Bedroom, Bath Off Primary, Ceiling Fan(s), Dbl Pane/Storm Window, Dining Room, Fireplace, Vaulted Ceiling(s), Walk-In Closet(s), Water Heater
- Flooring
- Ceramic Tile, Laminate, Carpet
- Driving Directions
- East on Broadway Ave, Right onto I-90 Westbound, Take Exit 175-Westshore Dr, Turn Right onto Hansen Rd, Turn Left on Mae Valley Rd NE, Turn Left on Rd F.5 NE, Home is on the Left.
- Appliance
- Dishwasher, Disposal, Dryer, Microwave, Refrigerator, Stove(s)/Range(s), Washer
- Appliances Included
- Dishwasher(s), Dryer(s), Garbage Disposal, Microwave(s), Refrigerator(s), Stove(s)/Range(s), Washer(s)
- Water Heater Location
- Garage
- Water Heater Type
- Electric
- Energy Source
- Electric
 Based on information submitted to the MLS GRID as of . All data is obtained from various sources and may not have been verified by broker or MLS GRID. Supplied Open House Information is subject to change without notice. All information should be independently reviewed and verified for accuracy. Properties may or may not be listed by the office/agent presenting the information.IDX information is provided exclusively for consumers’ personal noncommercial use, and may not be used for any purpose other than to identify prospective properties consumers may be interested in purchasing.