205 Skyline Drive, Cashmere, WA 98815
- $650,000
- 5
- BD
- 3
- BA
- 2,520
- SqFt




Listing courtesy of John L. Scott Wenatchee.
- List Price
- $650,000
- Status
- ACTIVE
- MLS#
- 2580514
- Days on Market
- 169
- Bedrooms
- 5
- Finished SqFt
- 2,520
- Area Total SqFt
- 2520
- Annual Tax Ammount
- 5296
- Lot Size (sq ft)
- 15,246
- Sewer
- Available
Property Description
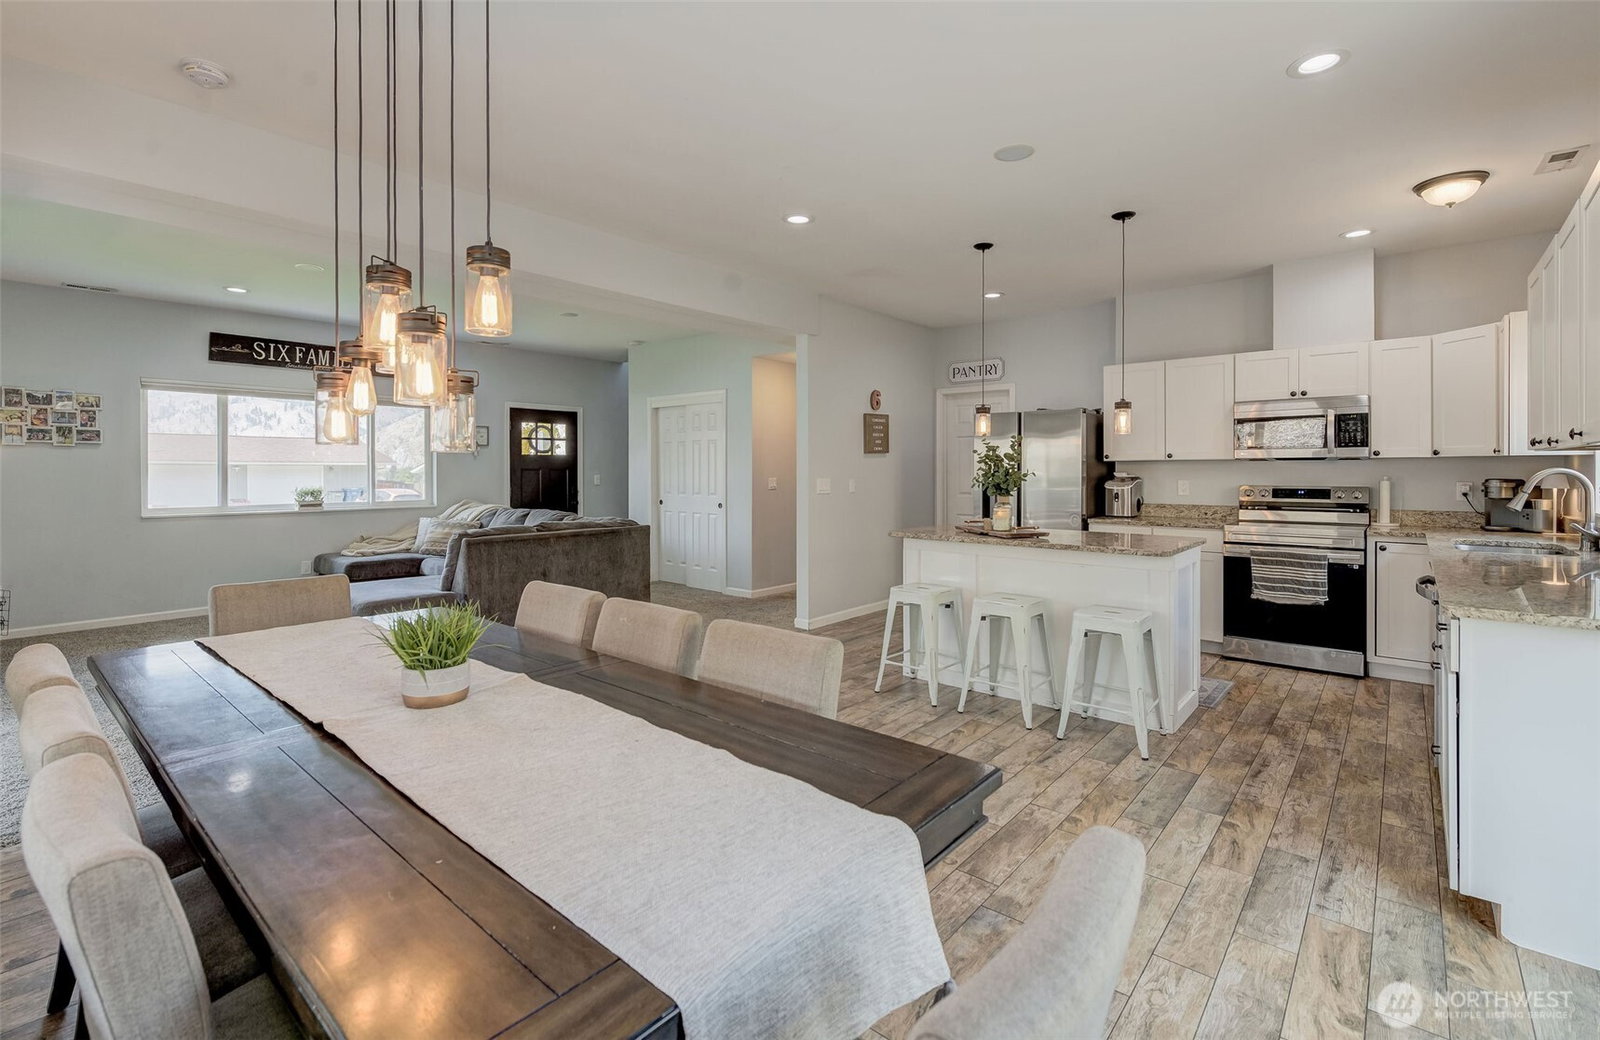
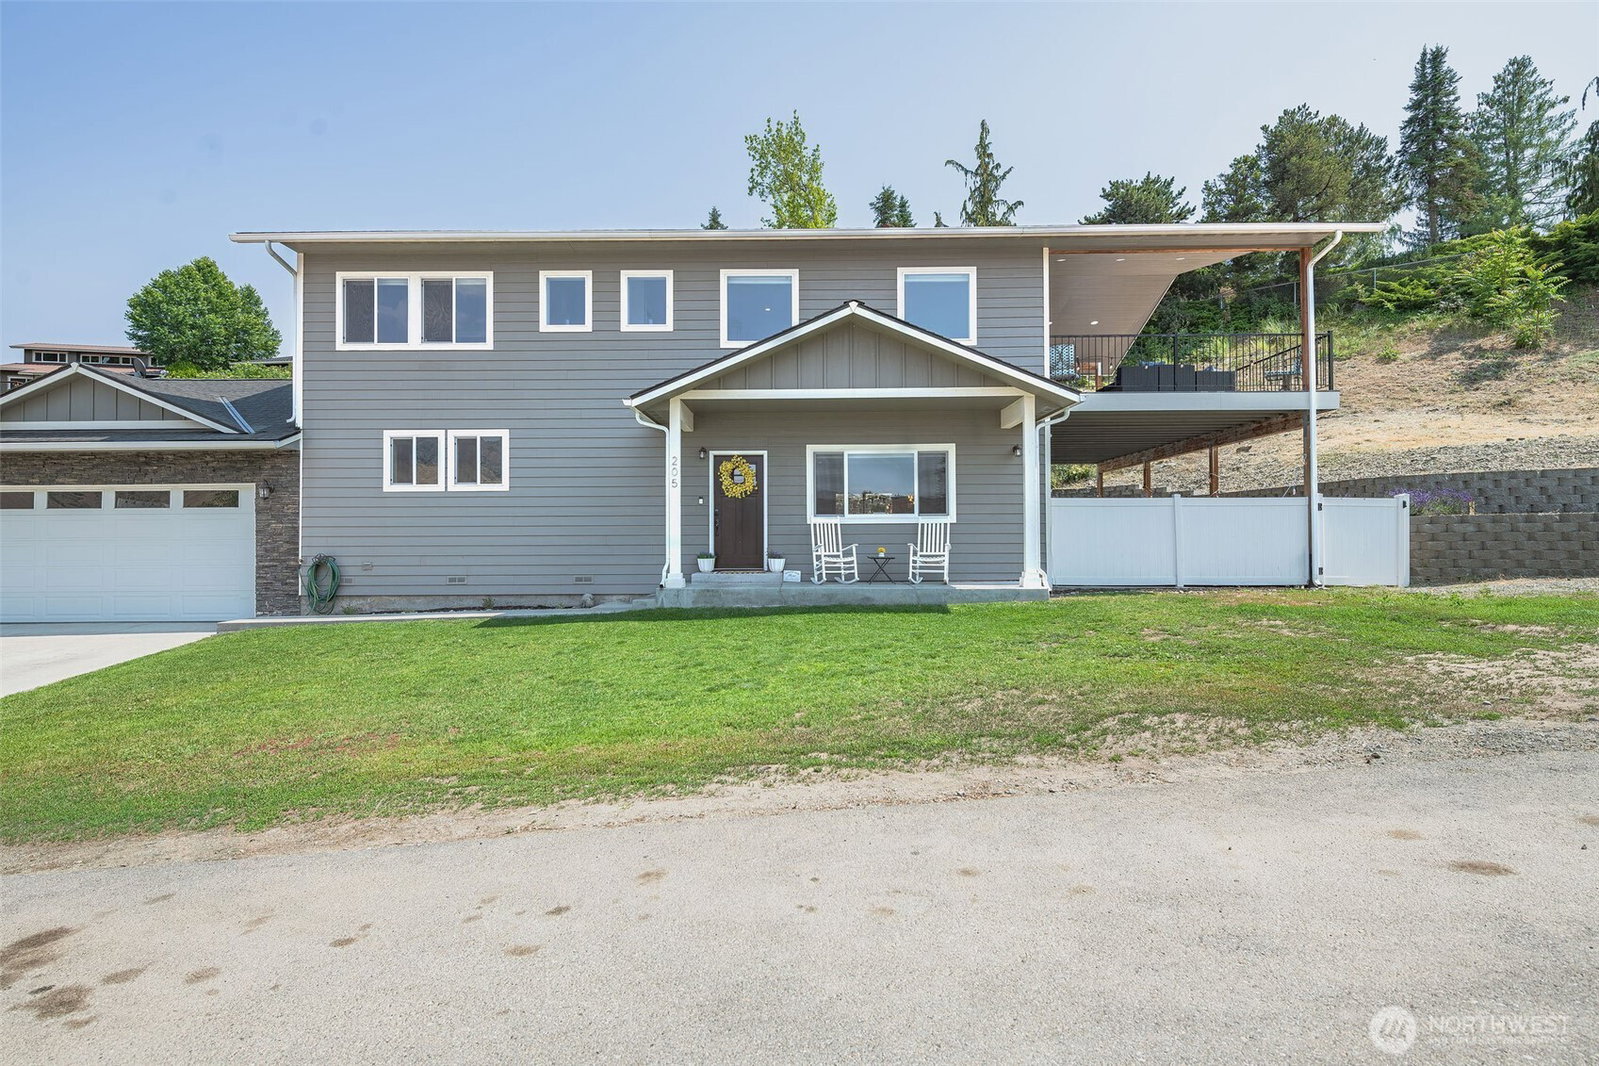
Prime Cashmere Location with Space, Style & Convenience! Centrally located and within walking distance of all Cashmere schools, this beautifully maintained 2016 custom-built 5-bedroom, 2.5-bath home offers the perfect blend of comfort, functionality, and space. The inviting great-room design features large picture windows that fill the home with natural light and create the ideal setting for gatherings. The bright, spacious kitchen boasts a large island with barstool seating and flows seamlessly into the generous dining area. The main level includes a private primary suite complete with a 5-piece bathroom and walk-in closet, along with a convenient laundry/mudroom. A HUGE extra-deep 30-foot garage provides abundant room for vehicles, storage, hobbies, and more. Upstairs, you'll find a spacious recreation room, four additional bedrooms, and a large bathroom with dual sinks. Step outside to enjoy year-round entertaining on the covered patio, complete with hot tub hookups, or take in beautiful territorial views from the covered upper deck. With RV/boat parking and an ideal location close to schools--the this home has so much to offer!
/u.realgeeks.media/nickmcleanrealestate/87e4b35fa9d8-4902_logo_nick_new_n_20230428083239.png)
Additional Information
- Community
- Cashmere
- Style
- 12 - 2 Story
- Basement
- None
- Year Built
- 2016
- Total Covered Parking
- 2
- Roof
- Composition
- Site Features
- Cable TV, Deck, High Speed Internet, Hot Tub/Spa, Patio
- Tax Year
- 2026
- School District
- Cashmere
- Elementary School
- Vale Elem
- Middle School
- Cashmere Mid
- High School
- Cashmere High
- Potential Terms
- Cash, Conventional, FHA, USDA Loan, VA Loan
- Interior Features
- Bath Off Primary, Dbl Pane/Storm Window, Dining Room, Hot Tub/Spa, Jetted Tub, Pantry, Walk-In Closet(s)
- Flooring
- Ceramic Tile, Carpet
- Driving Directions
- Go north on US-2/US-97. Left on Aplets Way. At the traffic circle, continue straight towards Division Street. Division St turns into Pioneer Ave. Left on Tigner, left on Glen, right on Skyline.
- Appliance
- Dishwasher, Disposal, Microwave, Stove(s)/Range(s)
- Appliances Included
- Dishwasher(s), Garbage Disposal, Microwave(s), Stove(s)/Range(s)
- Energy Source
- Electric
 Based on information submitted to the MLS GRID as of . All data is obtained from various sources and may not have been verified by broker or MLS GRID. Supplied Open House Information is subject to change without notice. All information should be independently reviewed and verified for accuracy. Properties may or may not be listed by the office/agent presenting the information.IDX information is provided exclusively for consumers’ personal noncommercial use, and may not be used for any purpose other than to identify prospective properties consumers may be interested in purchasing.