310 Fortune Creek Lane, Cle Elum, WA 98922
- $2,850,000
- 4
- BD
- 4
- BA
- 4,209
- SqFt




Listing Broker: Engel & Voelkers Mercer Island; Sean Nielsen; ; Selling Office: Realogics Sotheby's Int'l Rlty.
- Sold Price
- $2,850,000
- List Price
- $2,998,000
- Status
- SOLD
- MLS#
- 2250051
- Closing Date
- Mar 07, 2025
- Days on Market
- 244
- Bedrooms
- 4
- Finished SqFt
- 4,209
- Area Total SqFt
- 4209
- Annual Tax Ammount
- 14460
- Internet Provider
- Atlas
- Lot Size (sq ft)
- 41,382
- Fireplace
- Yes
- Sewer
- Available
Property Description
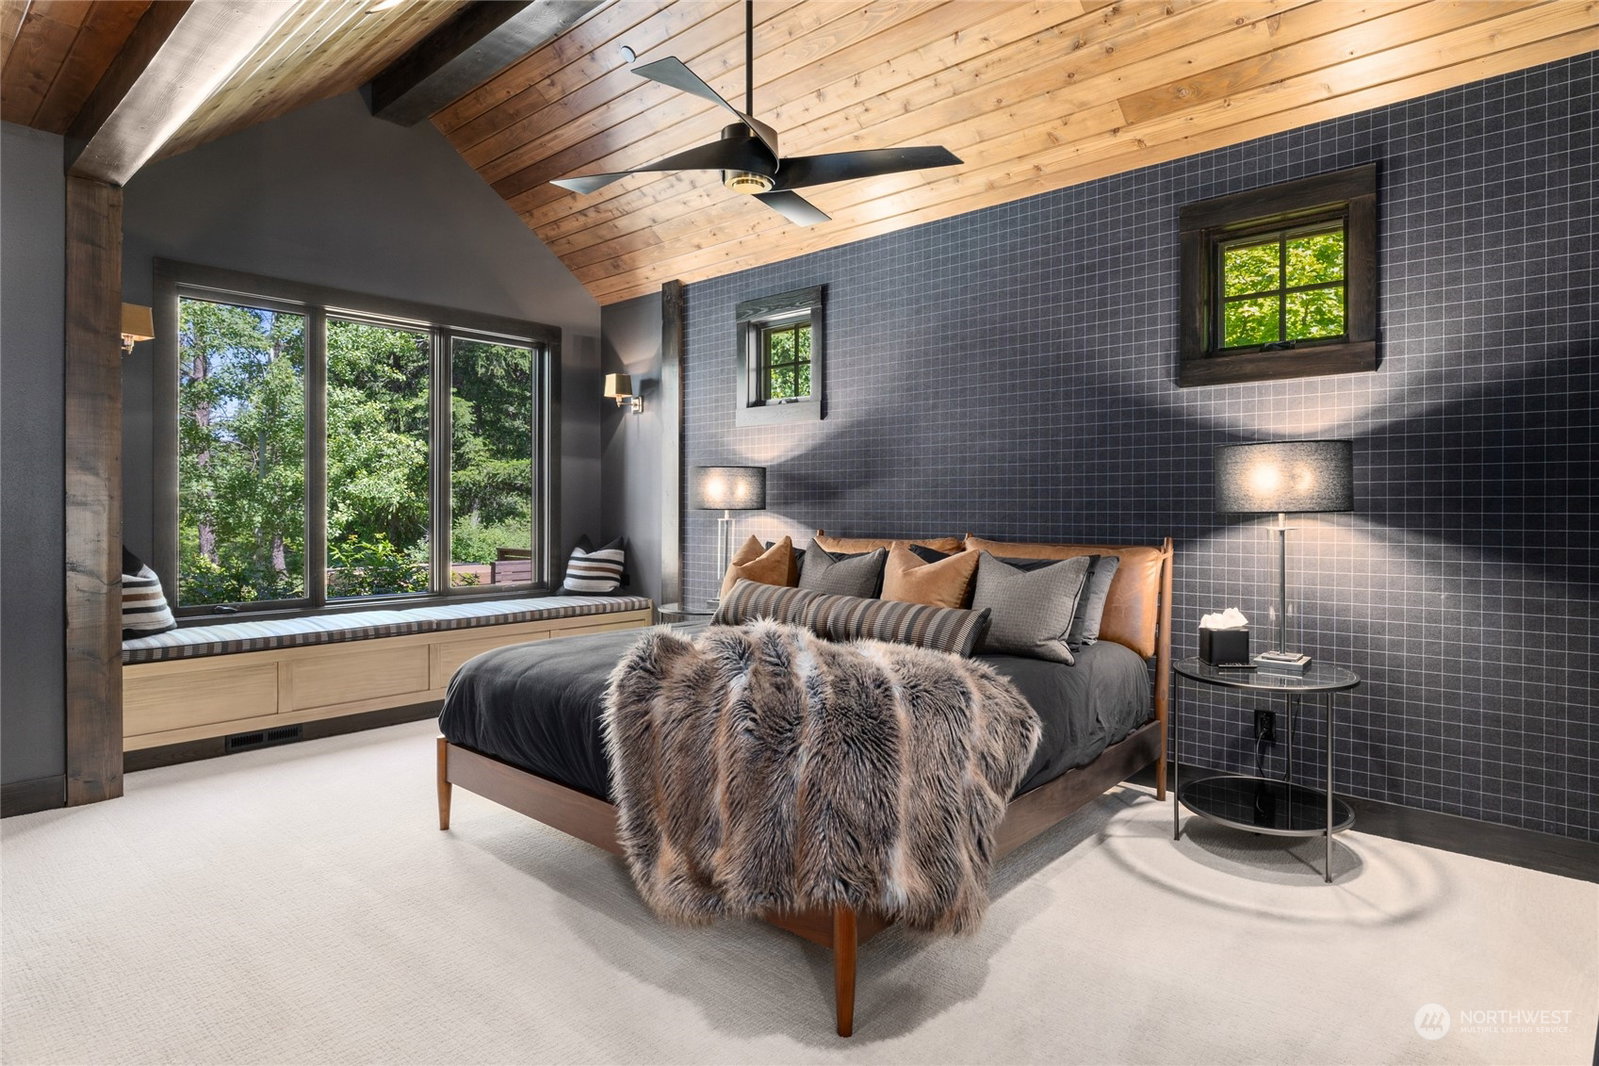
Feel the calming presence of this luxury home on the 13th tee of the Tumble Creek Club. This Brock Smith home boasts soaring ceilings & designer touches throughout. Relax in the great room under the stone clad fireplace, entertain in the luxury kitchen w/modern elegance, top of the line appliances & double island. Main floor primary suite w/custom wall coverings, window seat & spa-like bathroom. The upper level holds 2 guest rooms, full bath & lounge. Fireplace seating, outdoor kitchen w/gas grill & firepit under the stars is a great way to close out a night. Guests can sneak away to the detached cabin w/1-bed, bath & bunk beds. Adventure to Tumble Creek & explore it's nature trails, golf, clubhouse and community only 80min from Seattle.
/u.realgeeks.media/nickmcleanrealestate/87e4b35fa9d8-4902_logo_nick_new_n_20230428083239.png)
Additional Information
- Community
- Suncadia
- Style
- 12 - 2 Story
- Basement
- None
- Year Built
- 2018
- Total Covered Parking
- 3
- View
- Golf Course, Mountain(s)
- Roof
- Cedar Shake, Metal
- Site Features
- Cable TV, Gas Available, High Speed Internet, Hot Tub/Spa, Irrigation, Outbuildings, Patio, Sprinkler System
- Tax Year
- 2024
- HOA Dues
- $1,400
- School District
- Cle Elum-Roslyn
- Elementary School
- Cle Elum Roslyn Elem
- Middle School
- Walter Strom Jnr
- High School
- Cle Elum Roslyn High
- Potential Terms
- Cash Out, Conventional
- Interior Features
- Bath Off Primary, Ceiling Fan(s), Ceramic Tile, Double Pane/Storm Window, Dining Room, Fireplace, High Tech Cabling, Hot Tub/Spa, Vaulted Ceiling(s), Walk-In Closet(s), Walk-In Pantry, Wall to Wall Carpet, Water Heater, Wet Bar
- Flooring
- Ceramic Tile, Vinyl Plank, Carpet
- Driving Directions
- From I-90 take exit #80 to Bullfrog Rd. Go over the river and TC Drive is on the left. Must get access to TC from listing office.
- Appliance
- Dishwasher(s), Double Oven, Dryer(s), Disposal, Microwave(s), Refrigerator(s), Stove(s)/Range(s), Washer(s)
- Appliances Included
- Dishwasher(s), Double Oven, Dryer(s), Garbage Disposal, Microwave(s), Refrigerator(s), Stove(s)/Range(s), Washer(s)
- Water Heater Location
- Garage
- Water Heater Type
- Gas
- Energy Source
- Electric, Natural Gas
 Based on information submitted to the MLS GRID as of . All data is obtained from various sources and may not have been verified by broker or MLS GRID. Supplied Open House Information is subject to change without notice. All information should be independently reviewed and verified for accuracy. Properties may or may not be listed by the office/agent presenting the information.IDX information is provided exclusively for consumers’ personal noncommercial use, and may not be used for any purpose other than to identify prospective properties consumers may be interested in purchasing.