1640 Harrington Lane, East Wenatchee, WA 98802
- $825,000
- 3
- BD
- 2
- BA
- 2,411
- SqFt




Listing courtesy of Epique Realty. Selling Office: Kenady Group, LLC.
- Sold Price
- $825,000
- List Price
- $825,000
- Status
- SOLD
- MLS#
- 2257802
- Closing Date
- Aug 15, 2024
- Days on Market
- 2
- Bedrooms
- 3
- Finished SqFt
- 2,411
- Area Total SqFt
- 2411
- Annual Tax Ammount
- 5608.41
- Internet Provider
- Spectrum
- Lot Size (sq ft)
- 20,038
- Fireplace
- Yes
- Sewer
- Sewer Connected
Property Description
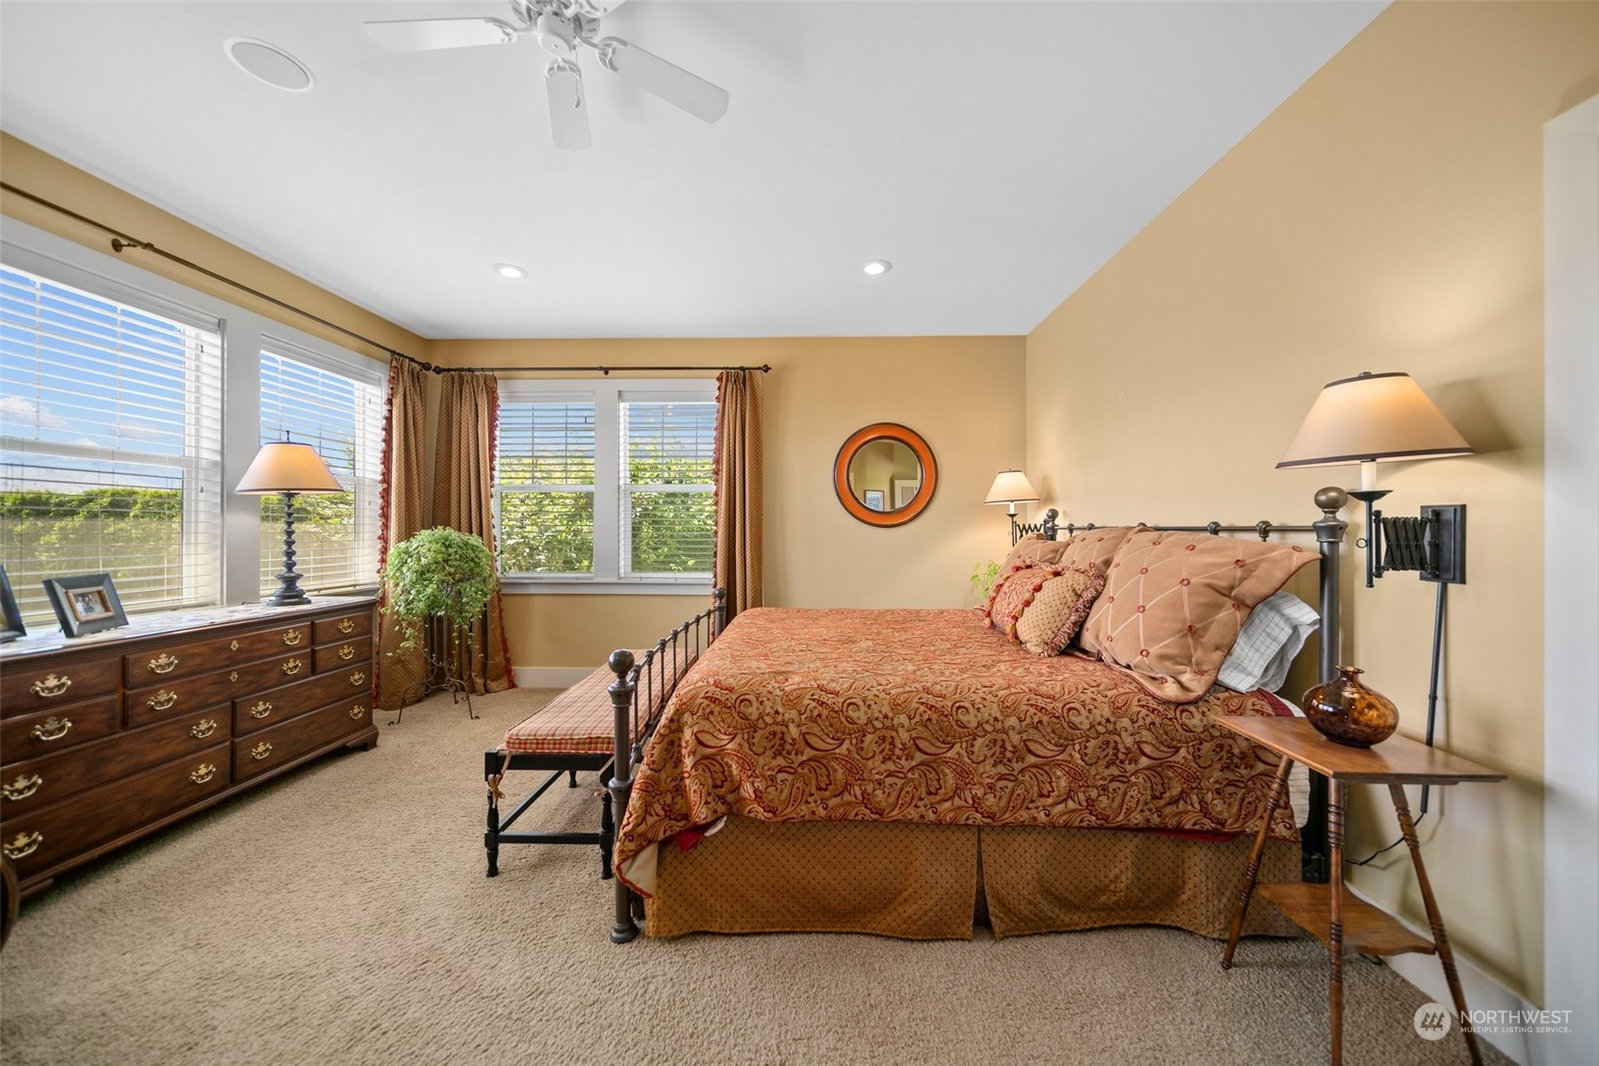
Nestled in the peaceful Briarwood neighborhood, this retreat offers tranquility on nearly half an acre of stunning landscaped grounds. Inside, discover a beautifully maintained interior with spacious living areas & a well-planned layout that maximizes functionality. Featuring timeless cabinetry, granite countertops, rich hardwood floors, a large primary bedroom with walk in closet & ensuite, ample storage throughout and a large 3-car garage. Enjoy the warmth of the indoor-outdoor fireplace, perfect for cozy evenings year-round. Step outside to an inviting, private patio, ideal for relaxation or entertaining. With all appliances included & no detail overlooked, this home offers a blend of elegance & practicality that you won't want to miss.
/u.realgeeks.media/nickmcleanrealestate/87e4b35fa9d8-4902_logo_nick_new_n_20230428083239.png)
Additional Information
- Community
- East Wenatchee
- Style
- 10 - 1 Story
- Basement
- None
- Year Built
- 2003
- Total Covered Parking
- 3
- View
- Mountain(s), Territorial
- Roof
- Composition
- Site Features
- Cable TV, High Speed Internet, Irrigation, Patio, Propane, Sprinkler System
- Tax Year
- 2024
- HOA Dues
- $260
- School District
- Eastmont
- Elementary School
- Buyer To Verify
- Middle School
- Buyer To Verify
- High School
- Eastmont Snr High
- Potential Terms
- Cash Out, Conventional, FHA, VA Loan
- Interior Features
- Ceramic Tile, Hardwood, Laminate, Bath Off Primary, Ceiling Fan(s), Double Pane/Storm Window, Dining Room, French Doors, Jetted Tub, Sprinkler System, Vaulted Ceiling(s), Walk-In Closet(s), Fireplace
- Flooring
- Ceramic Tile, Hardwood, Laminate
- Driving Directions
- Cascade loop to Eastmont Ave. Turn left at Briarwood Terrace. Turn right on Harrington Ln. Home will be on the right
- Appliance
- Dishwasher(s), Dryer(s), Disposal, Microwave(s), Refrigerator(s), Stove(s)/Range(s), Washer(s)
- Appliances Included
- Dishwasher(s), Dryer(s), Garbage Disposal, Microwave(s), Refrigerator(s), Stove(s)/Range(s), Washer(s)
- Energy Source
- Electric, Propane
 Based on information submitted to the MLS GRID as of . All data is obtained from various sources and may not have been verified by broker or MLS GRID. Supplied Open House Information is subject to change without notice. All information should be independently reviewed and verified for accuracy. Properties may or may not be listed by the office/agent presenting the information.IDX information is provided exclusively for consumers’ personal noncommercial use, and may not be used for any purpose other than to identify prospective properties consumers may be interested in purchasing.