Share this with your friends


(509) 255-8072
Nick McLean Real Estate Group
2434 Highland View Drive, East Wenatchee, WA 98802
- $569,400
- 3
- BD
- 3
- BA
- 2,024
- SqFt




Listing Broker: John L. Scott Mill Creek; Maria Christina Gion; 509-860-1390; realtorinwenatchee@gmail.com
- List Price
- $569,400
- Status
- PENDING
- MLS#
- 2588422
- Bedrooms
- 3
- Finished SqFt
- 2,024
- Area Total SqFt
- 2024
- Annual Tax Ammount
- 4289
- Lot Size (sq ft)
- 12,197
- Fireplace
- Yes
- Sewer
- Available, Sewer Connected
Property Description
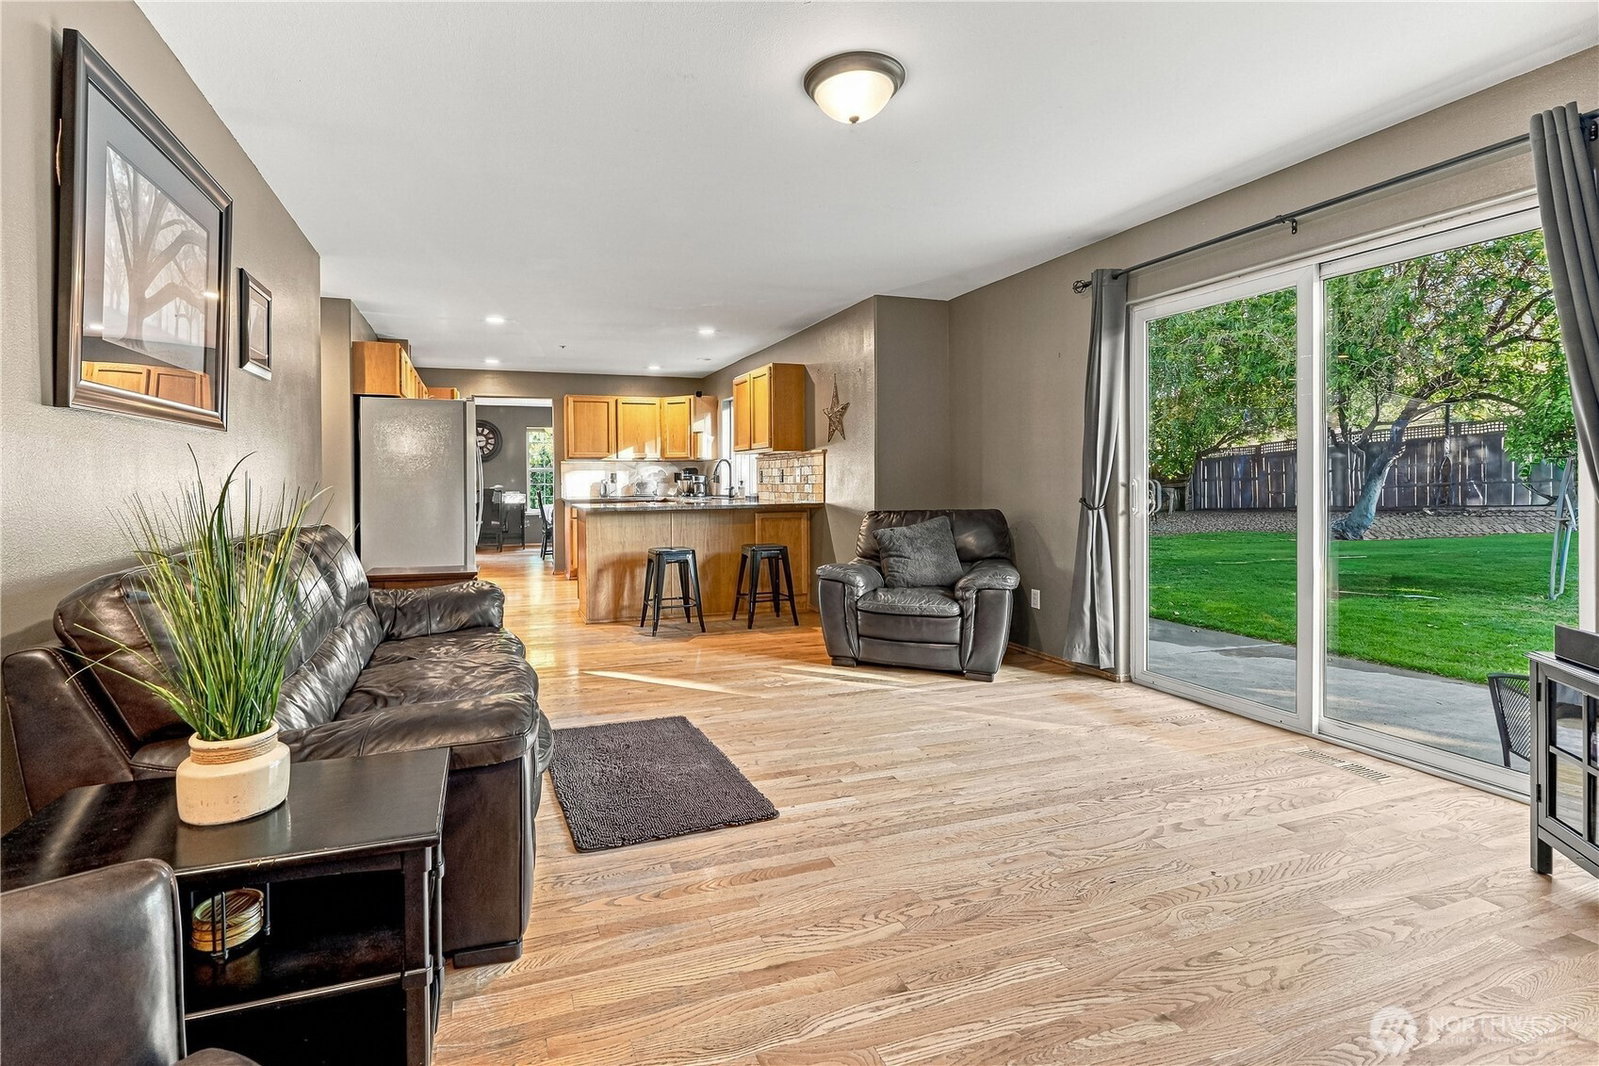
Picture yourself here! This clean, like-new 3-bedroom, 2.75 bath home offers 2,024 square feet on a 0.28-acre lot and is move-in ready, with a freshly painted interior and a brand-new HVAC heating and cooling system, so there's nothing to do but unpack. Real hardwood floors, granite countertops, and a cozy wood-burning fireplace set the tone, and territorial views greet you from inside. Wake up to mountain views from the primary suite, complete with an en-suite bath and a large closet and two living rooms. A large utility room with a storage closet keeps life organized. Sip your morning coffee on the covered front porch with Trex decking, then head out back, where the magic happens. Fire up the brick pizza oven, grill in the barbecue area, and gather under the large pergola on the spacious concrete patio, all surrounded by gorgeous landscaping and the soothing sound of the koi pond. Collect fresh eggs from the chicken coop, let the dog enjoy the side yard run, and store your mower, tools, and seasonal decor in the large shed. With an attached two-car garage and plenty of room for RV parking, there's space for all your vehicles and toys! Homes like this don't come along often. Schedule your private showing today!

Additional Information
- Community
- East Wenatchee
- Style
- 12 - 2 Story
- Basement
- None
- Year Built
- 1996
- Total Covered Parking
- 2
- View
- Mountains, Territorial
- Roof
- Composition
- Site Features
- Deck, Dog Run, Fenced-Fully, High Speed Internet, Outbuildings, Outdoor Fireplace, Patio, RV Parking, Sprinkler System
- Tax Year
- 2026
- School District
- Eastmont
- Elementary School
- Buyer To Verify
- Middle School
- Eastmont Jnr High
- High School
- Eastmont Snr High
- Potential Terms
- Cash, Conventional, FHA, State Bond, USDA Loan, VA Loan
- Interior Features
- Bath Off Primary, Ceiling Fan(s), Dbl Pane/Storm Window, Dining Room, Fireplace, Fireplace (Primary Bedroom), Security System, Sprinkler System, Vaulted Ceiling(s), Water Heater
- Flooring
- Ceramic Tile, Hardwood, Carpet
- Driving Directions
- Eastmont Up the hill to Badger Mt. Road - left on Plateau right on Highland.
- Appliance
- Dishwasher, Disposal, Double Oven, Dryer, Microwave, Refrigerator, Stove(s)/Range(s), Washer
- Appliances Included
- Dishwasher(s), Double Oven, Dryer(s), Garbage Disposal, Microwave(s), Refrigerator(s), Stove(s)/Range(s), Washer(s)
- Water Heater Location
- Garage
- Water Heater Type
- Electric
- Energy Source
- Electric
 Based on information submitted to the MLS GRID as of . All data is obtained from various sources and may not have been verified by broker or MLS GRID. Supplied Open House Information is subject to change without notice. All information should be independently reviewed and verified for accuracy. Properties may or may not be listed by the office/agent presenting the information.IDX information is provided exclusively for consumers’ personal noncommercial use, and may not be used for any purpose other than to identify prospective properties consumers may be interested in purchasing.